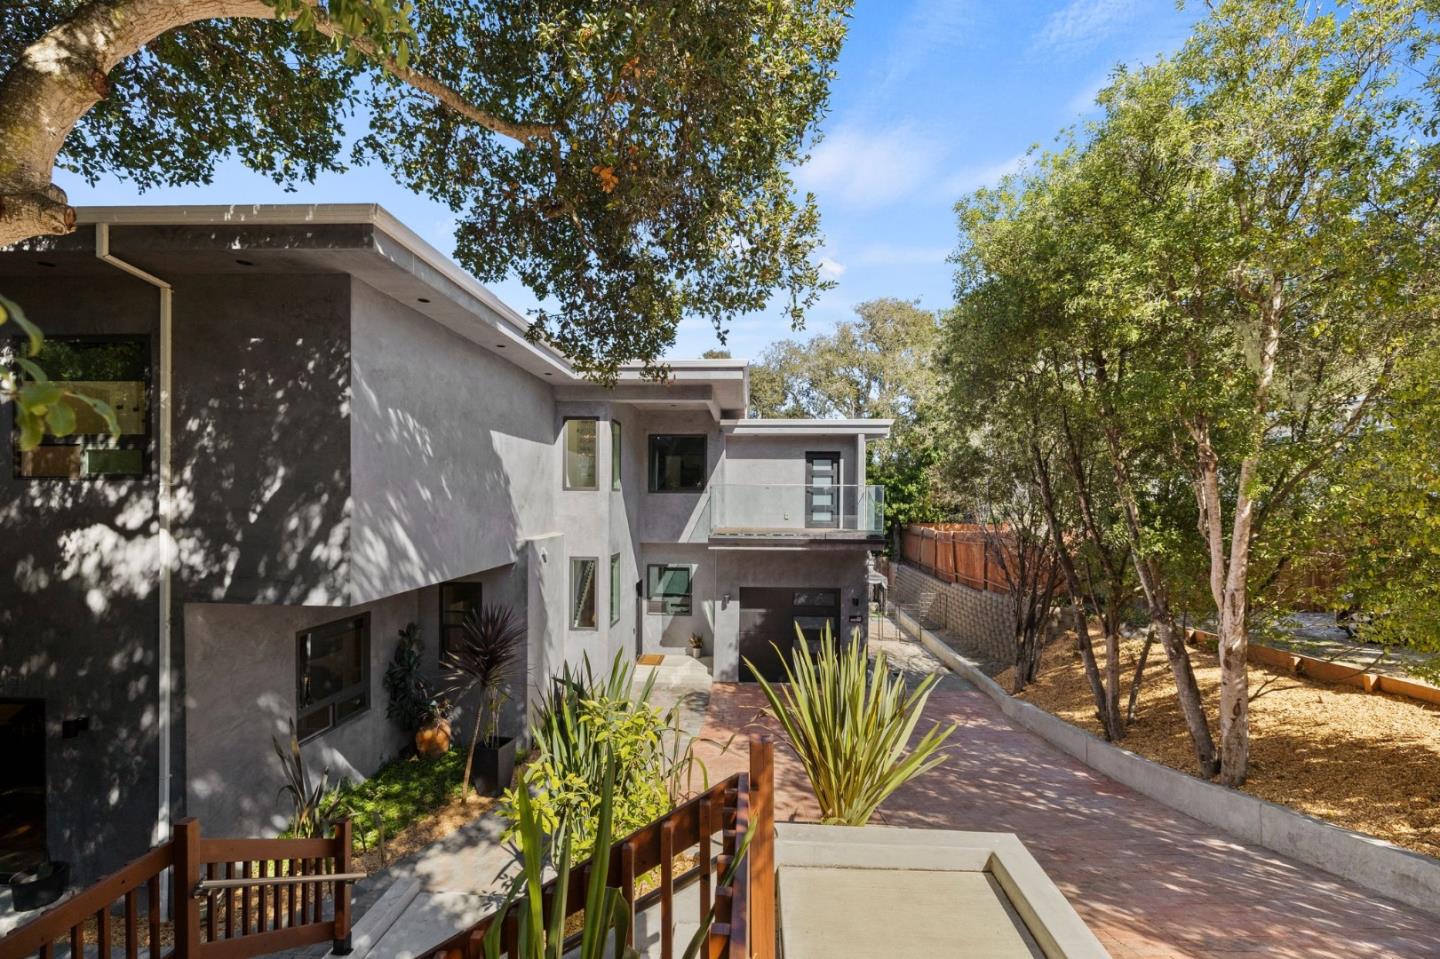
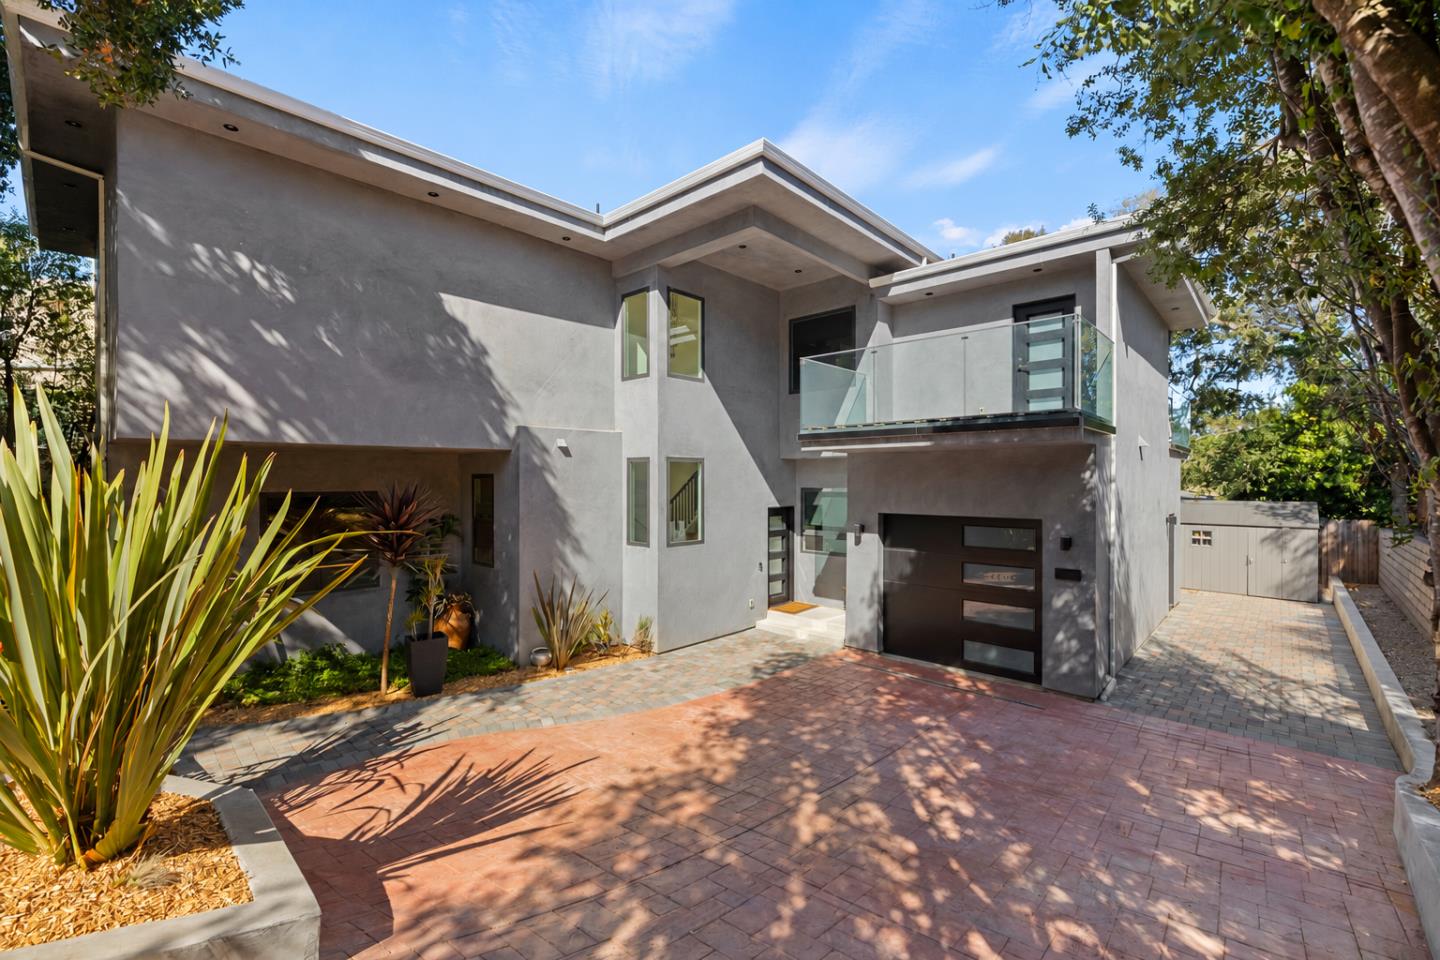
Modern gray stucco home with glass balcony, landscaped courtyard, and brick-paved driveway.
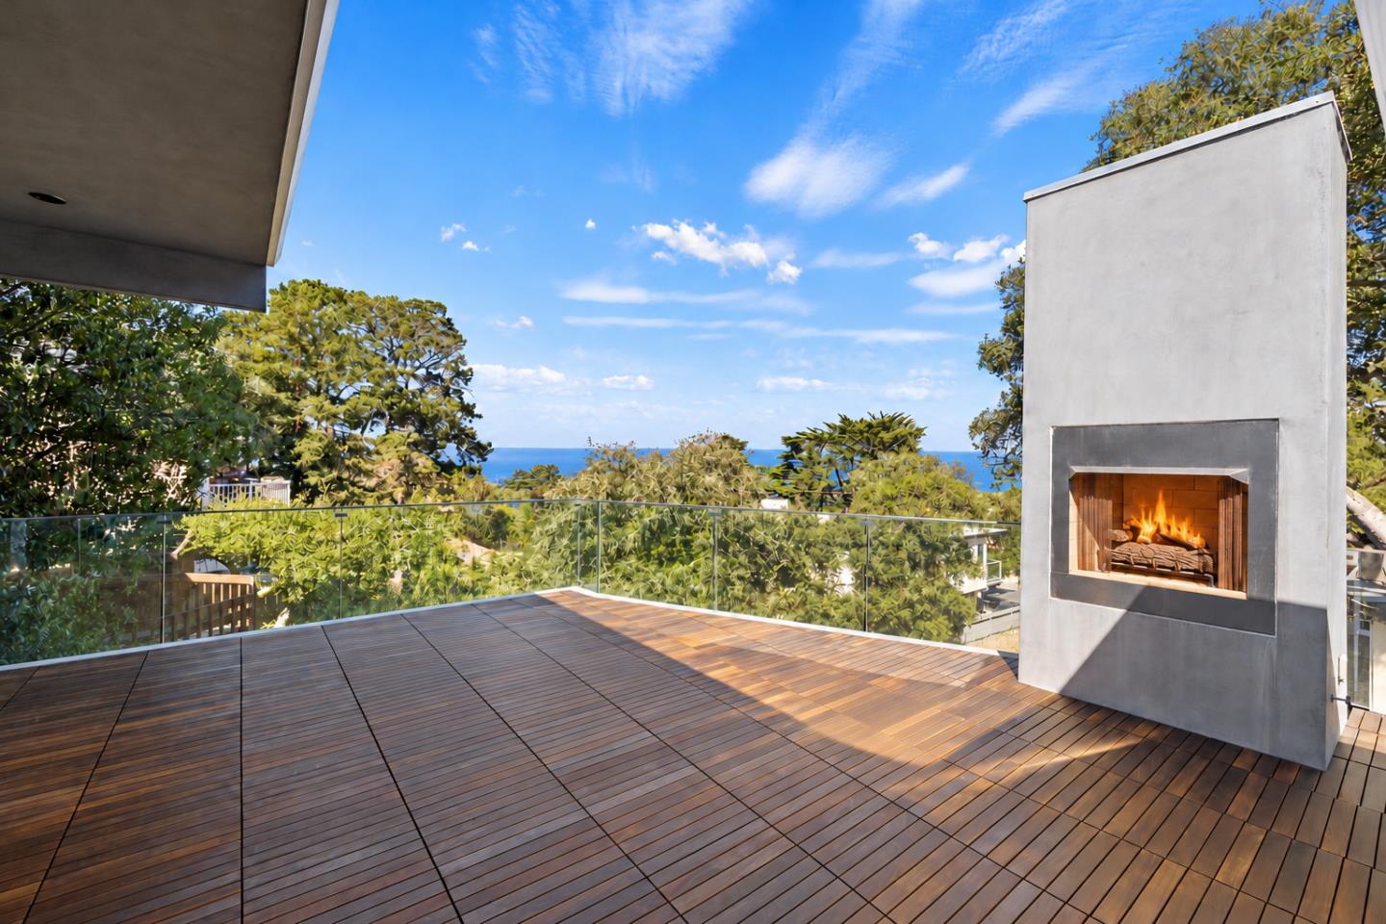
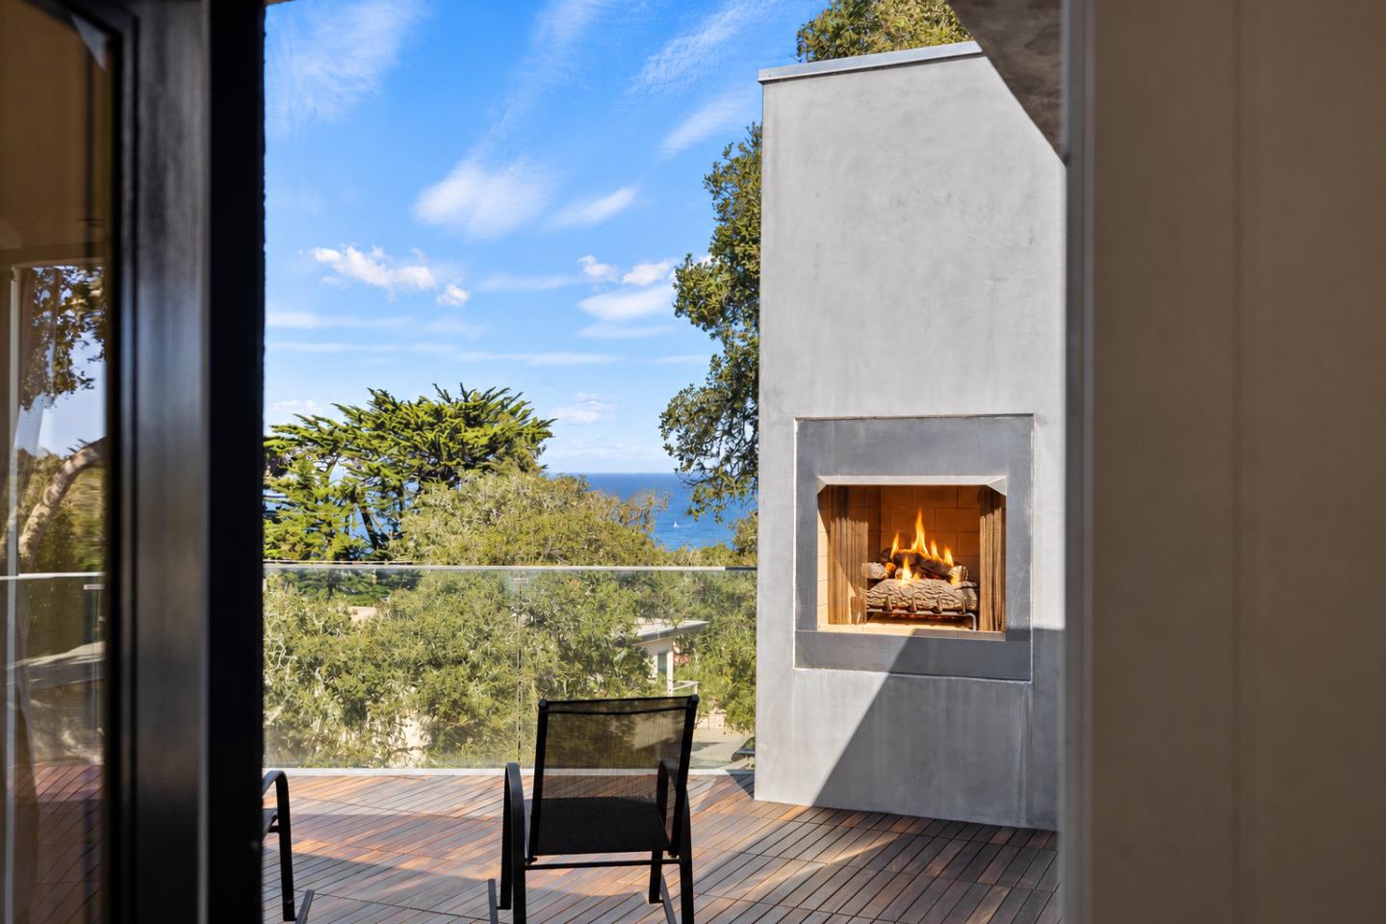
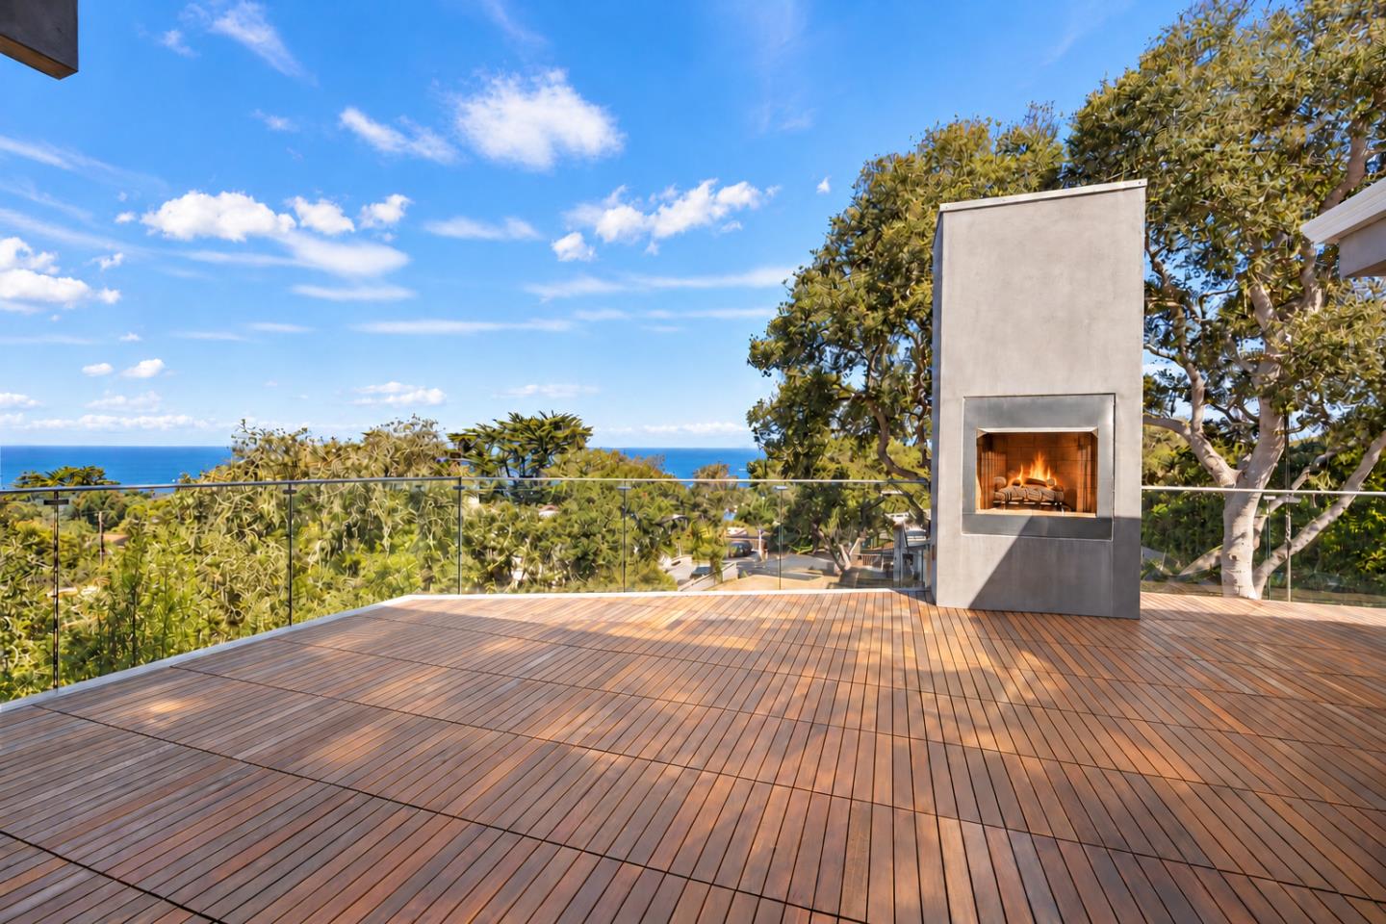
Rooftop deck with ocean views and a modern outdoor fireplace burning.
Modern gray two-story home with a glass balcony and paved driveway.
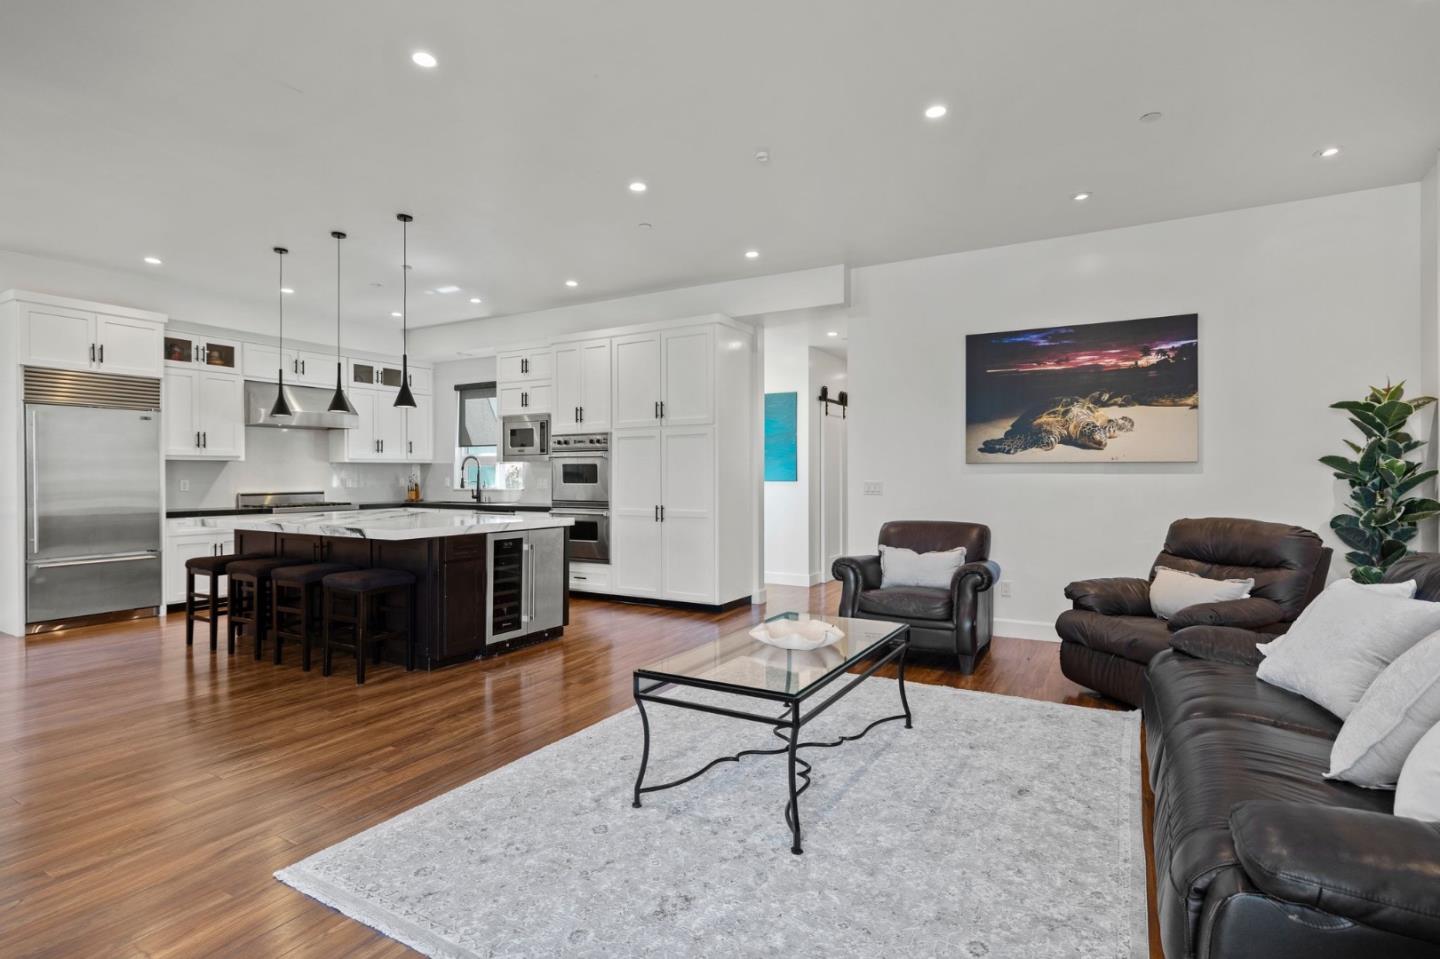
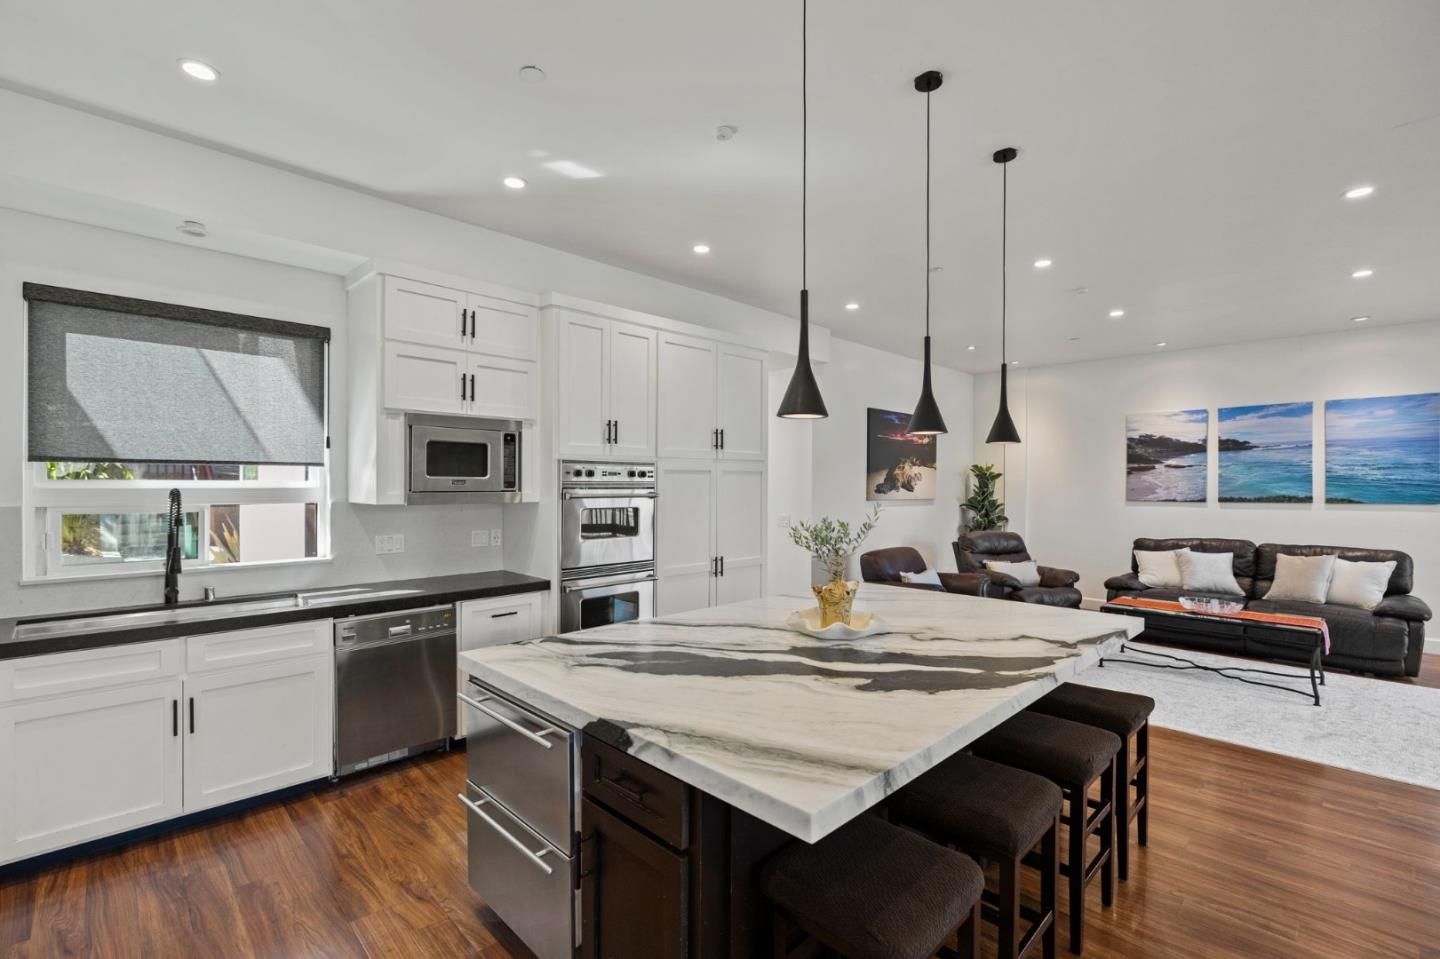
Open-plan kitchen and living room with a dark island, white cabinetry, and leather seating.
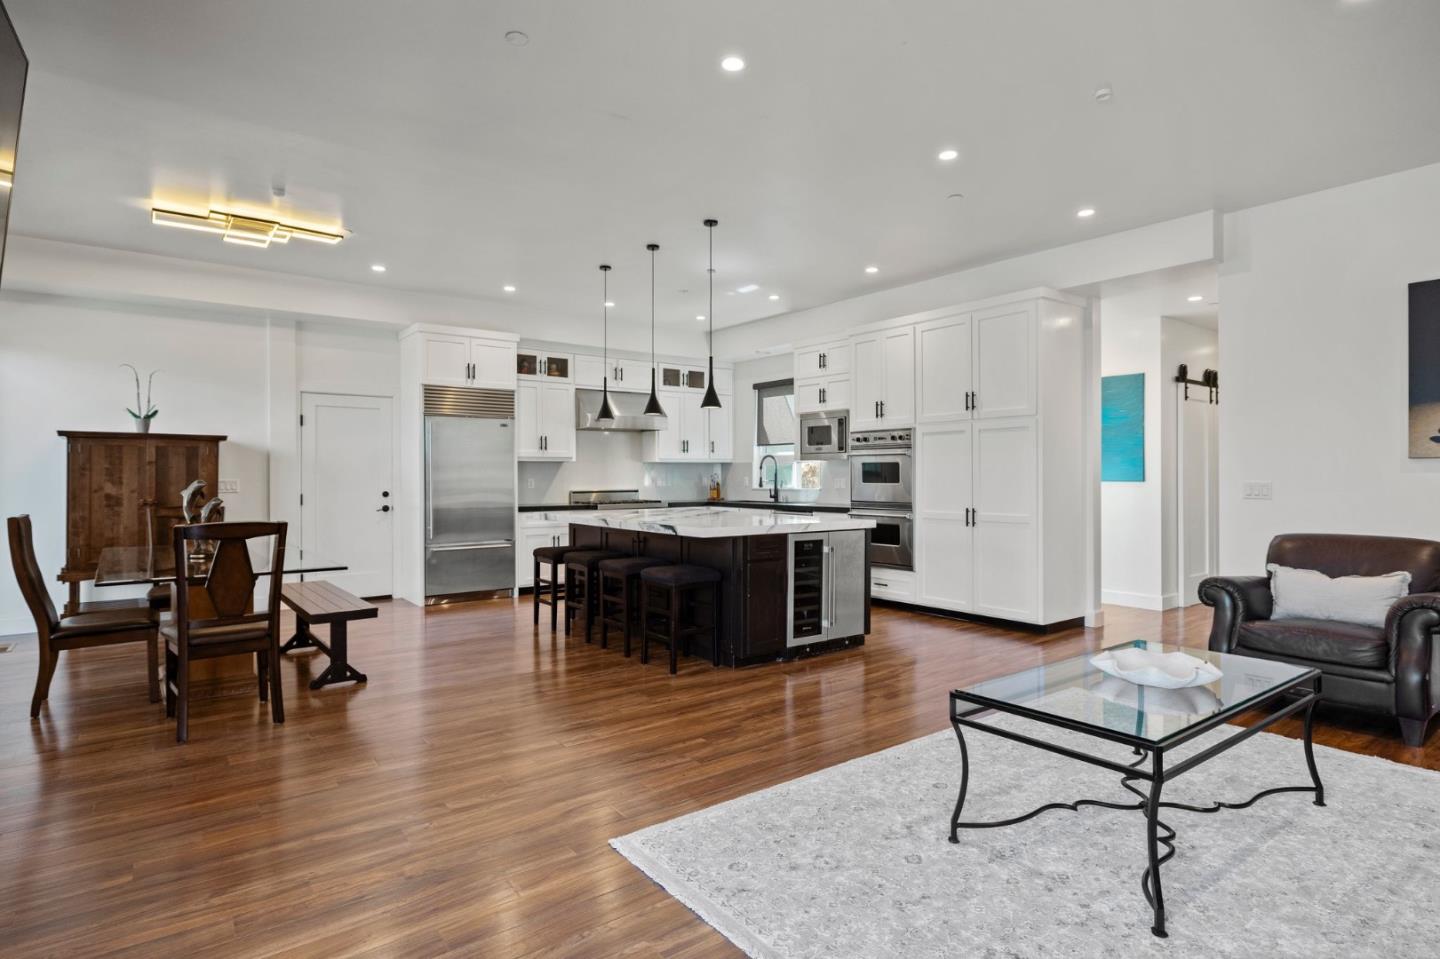
Open-plan kitchen with white cabinets, dark island, stainless appliances, and hardwood floors.
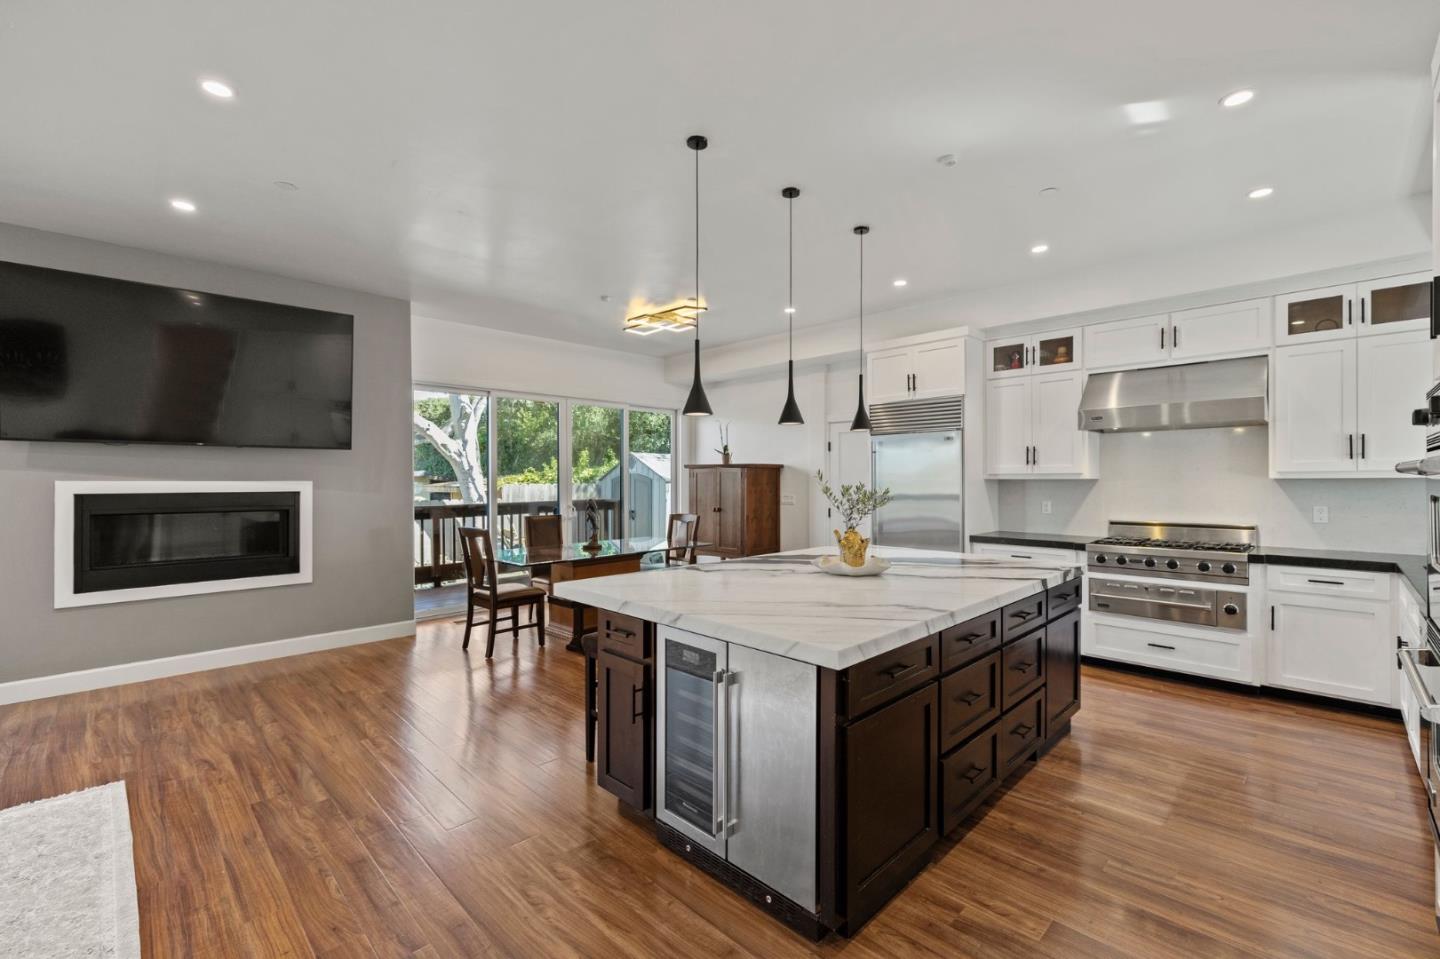
Modern kitchen with a large marble island, stainless steel appliances, and adjoining dining area.
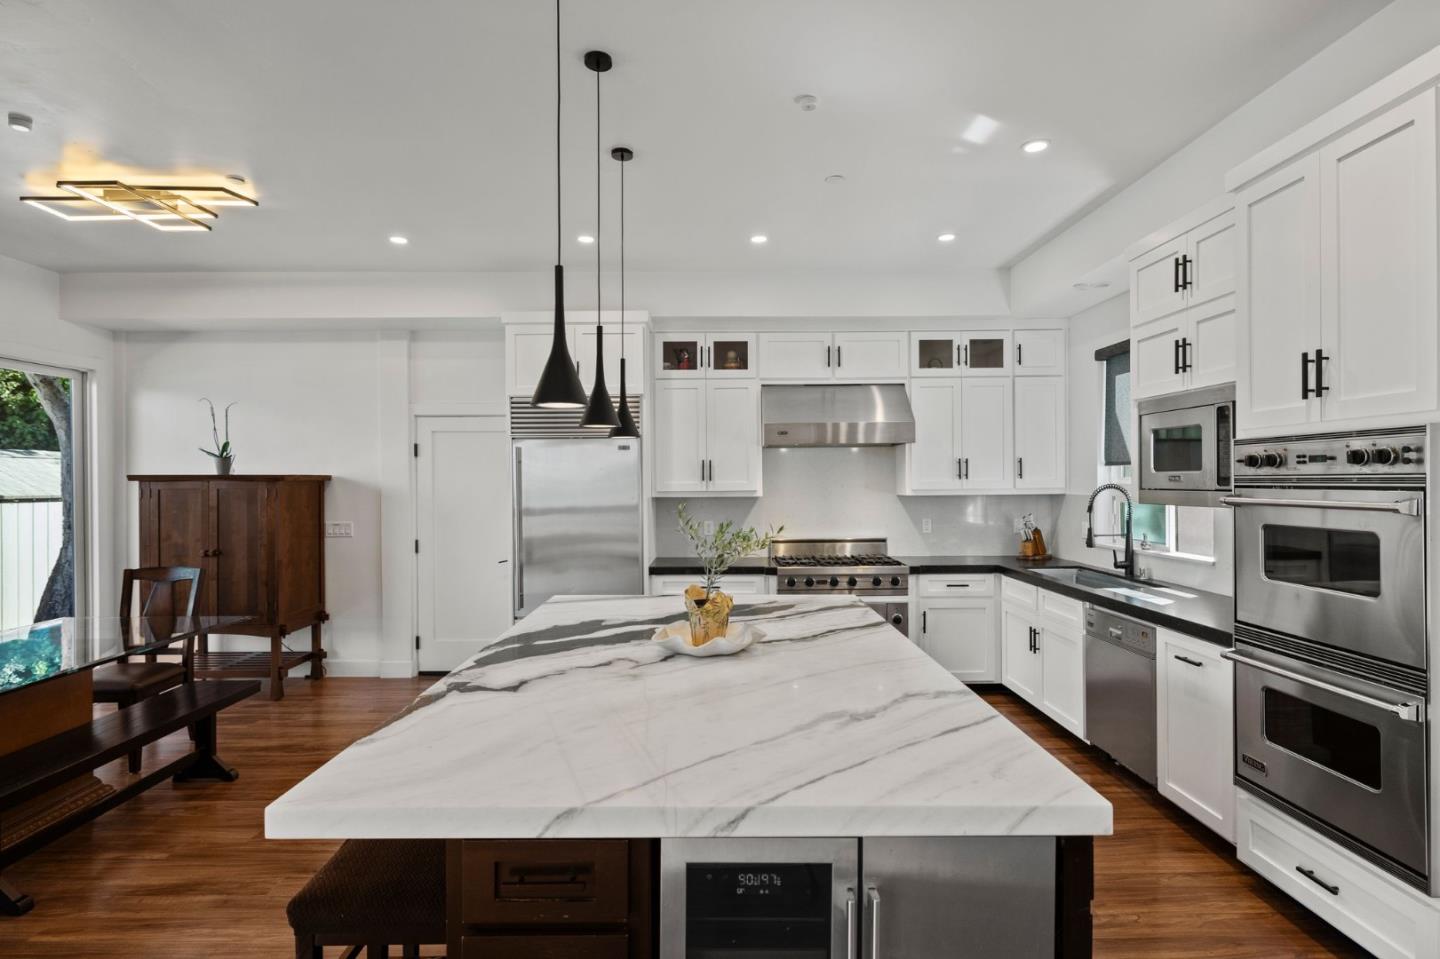
Bright kitchen with a large veined marble island, white cabinets, and stainless steel appliances.
Modern kitchen with white cabinets, black countertops, stainless appliances, and a marble-look island.
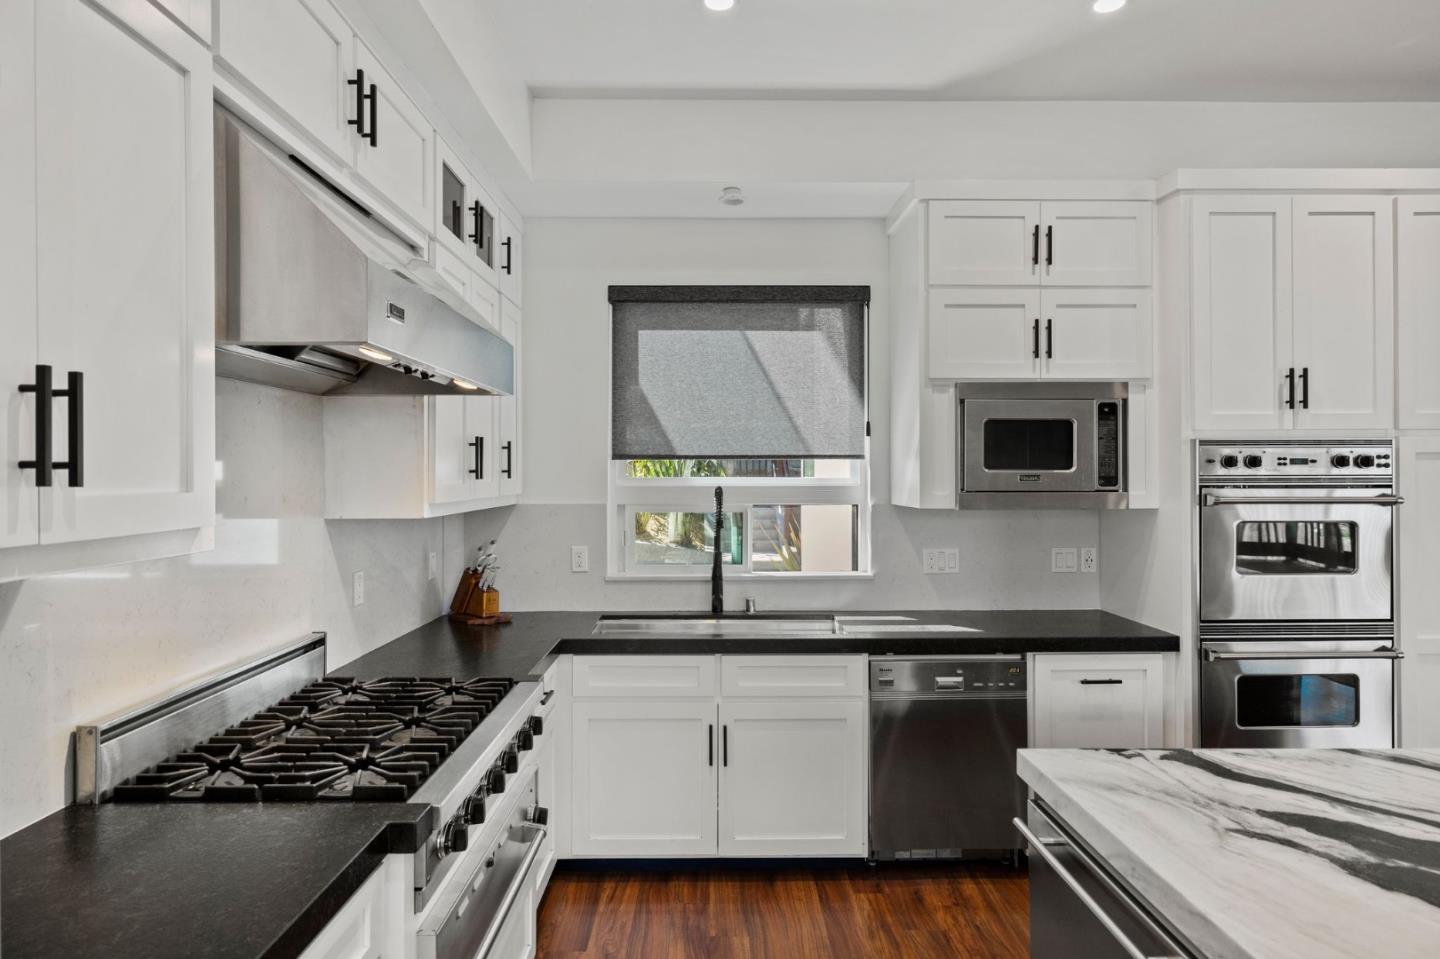
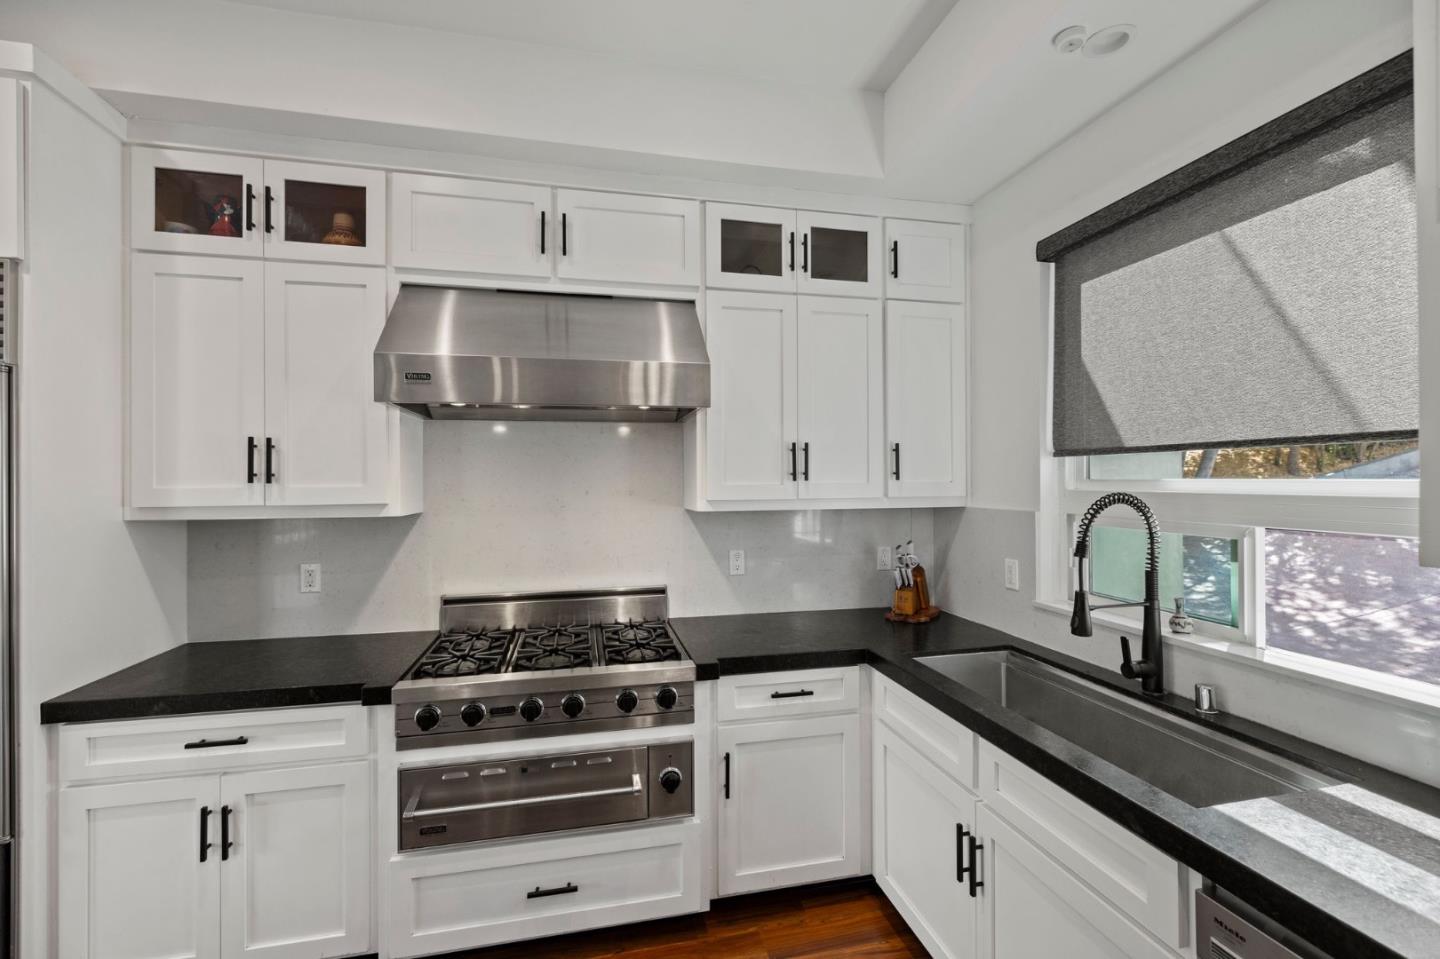
Kitchen with white cabinets, dark counters, stainless steel range, and deep sink beneath a window.
Wood deck with a built-in fireplace, seating, and ocean view.
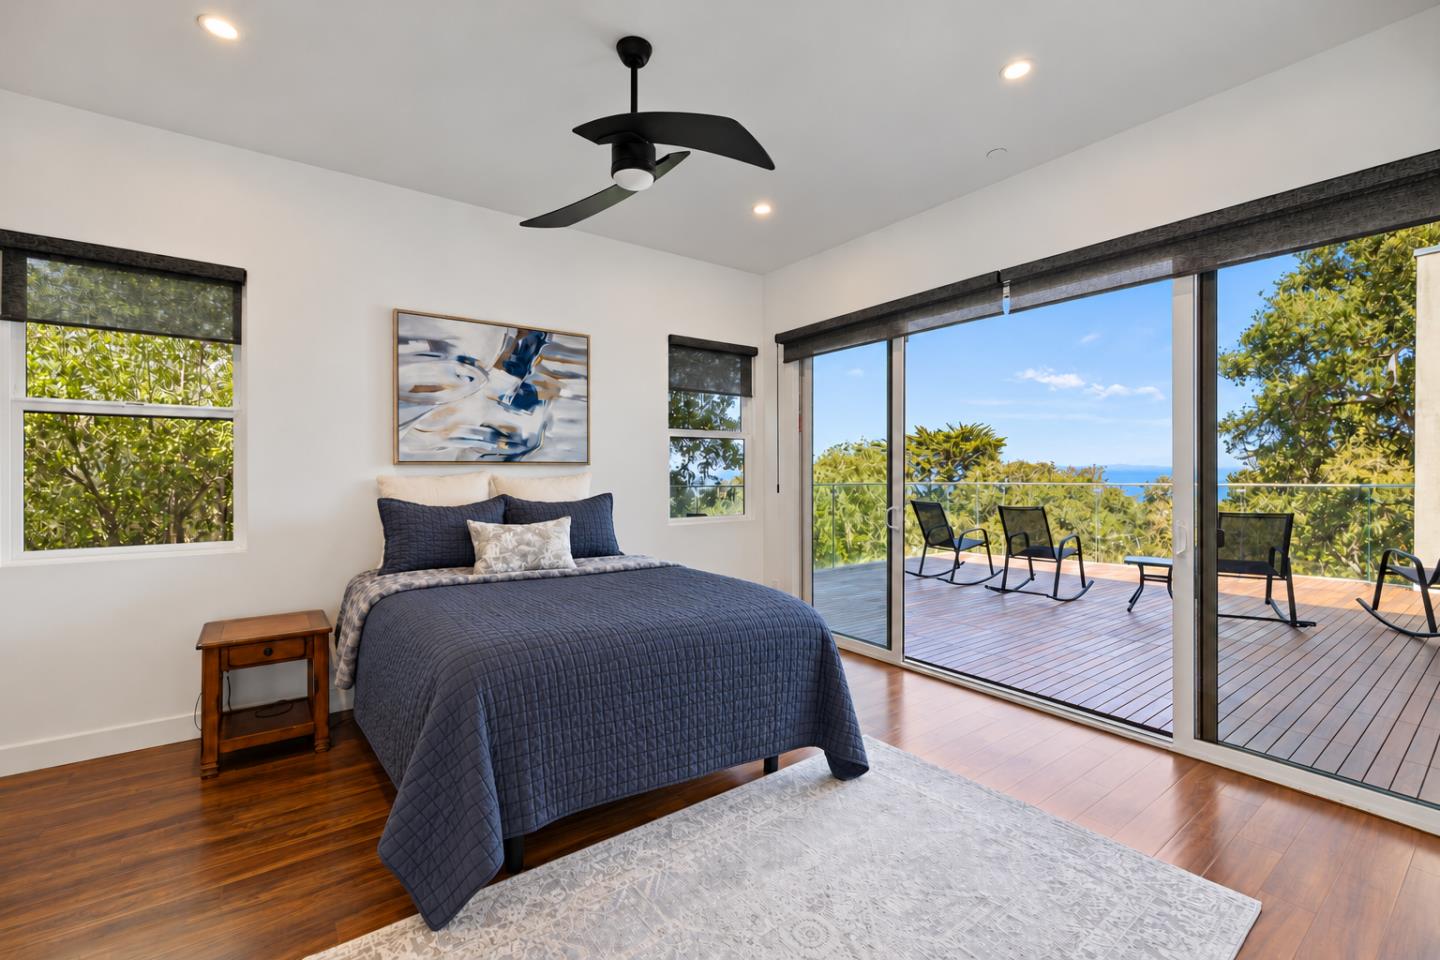
Bedroom with a blue quilted bed and sliding doors opening to a deck with a water view.
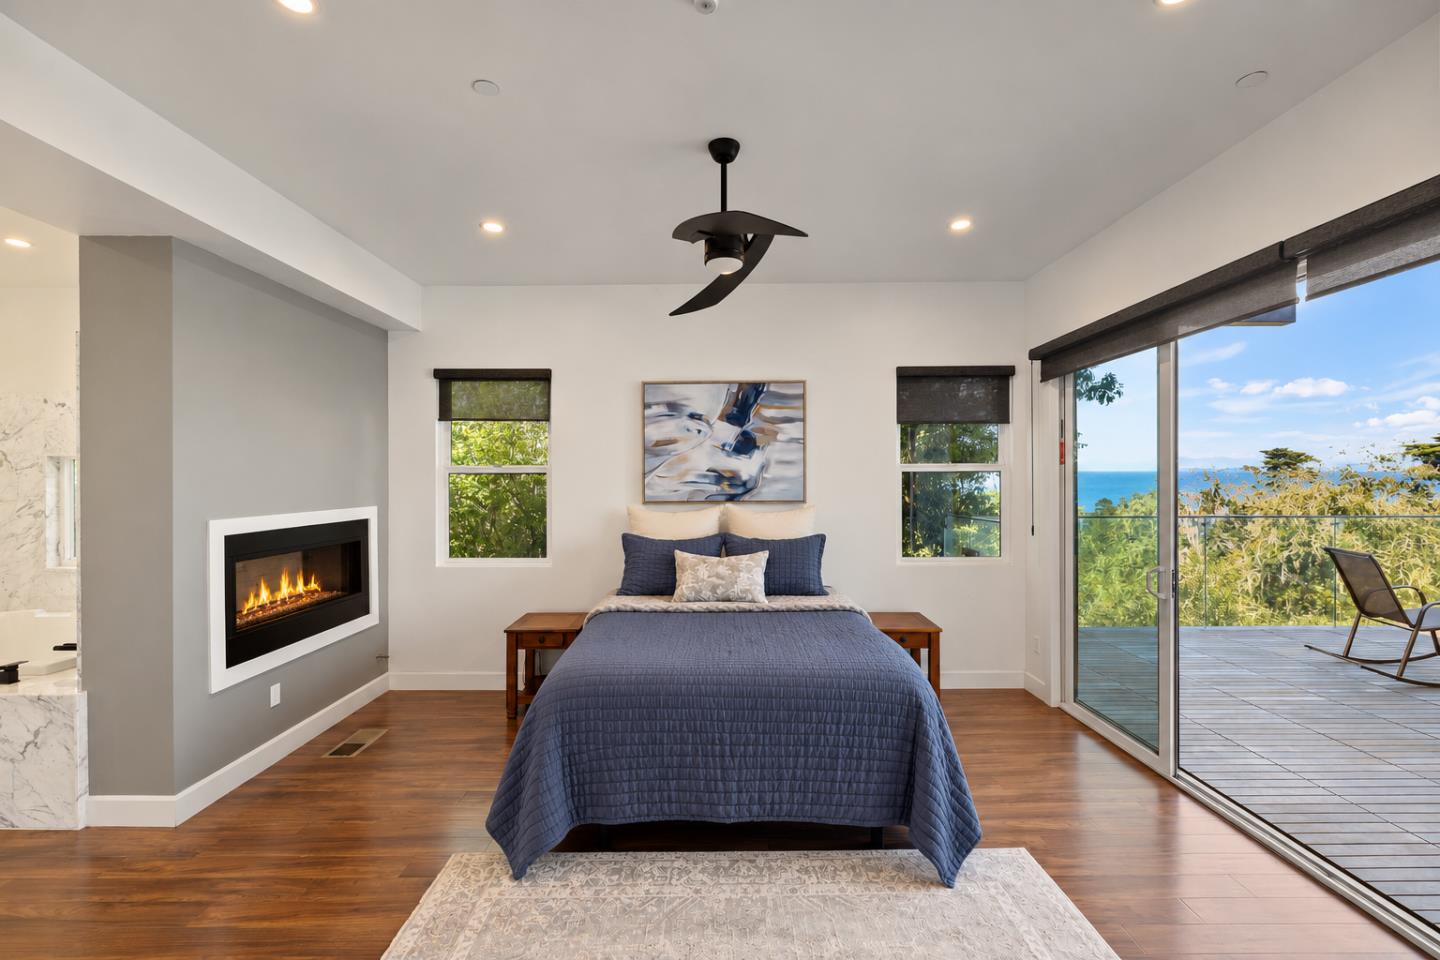
Bedroom with a blue-covered bed, modern fireplace, and sliding doors overlooking the ocean.
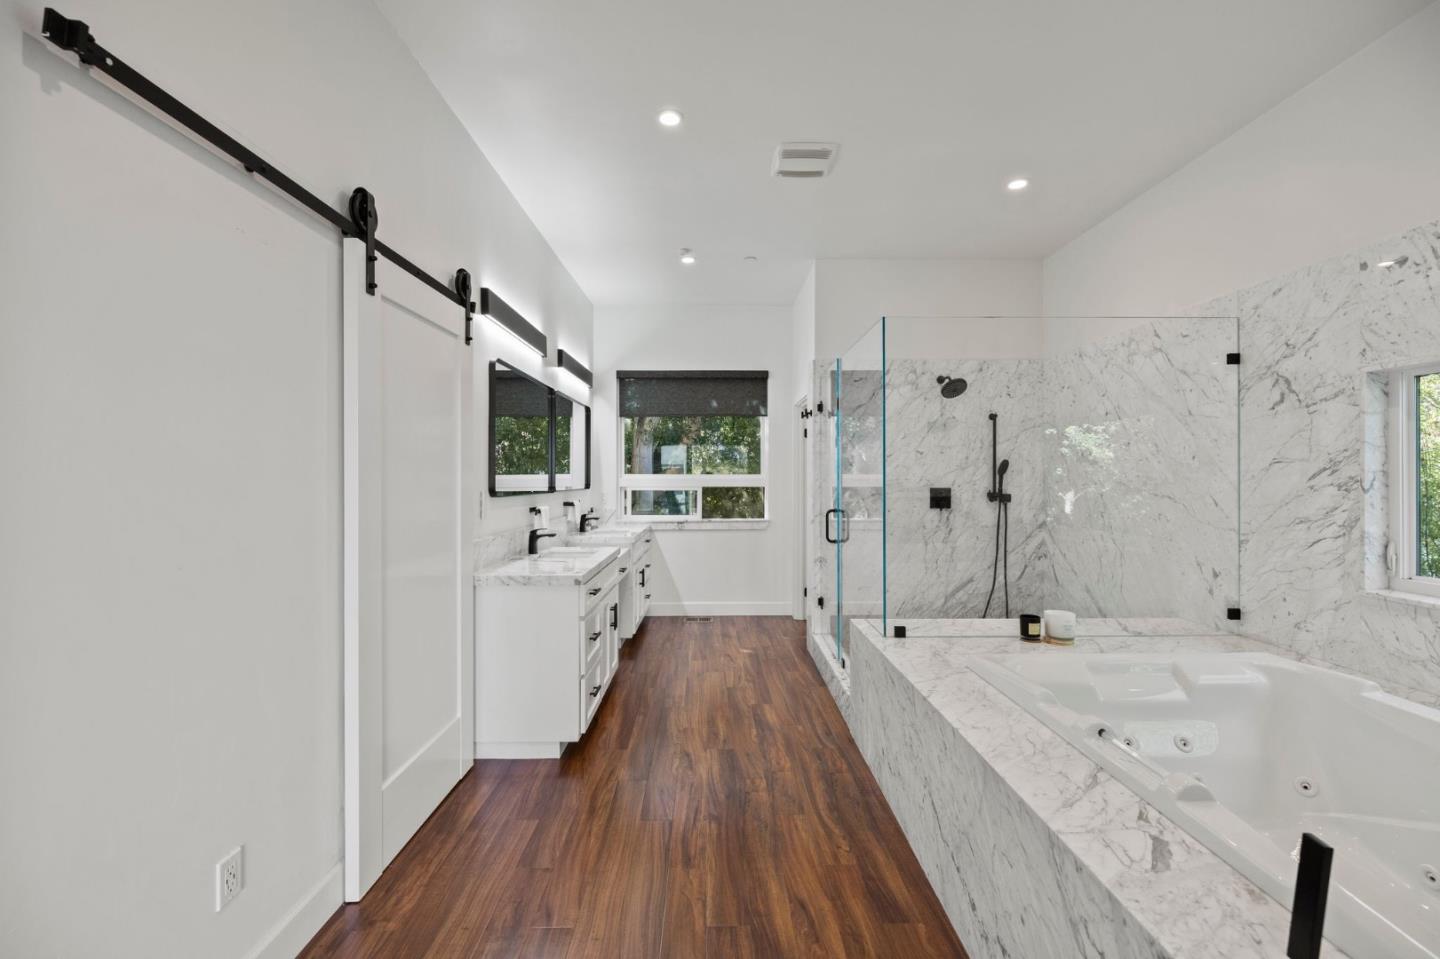
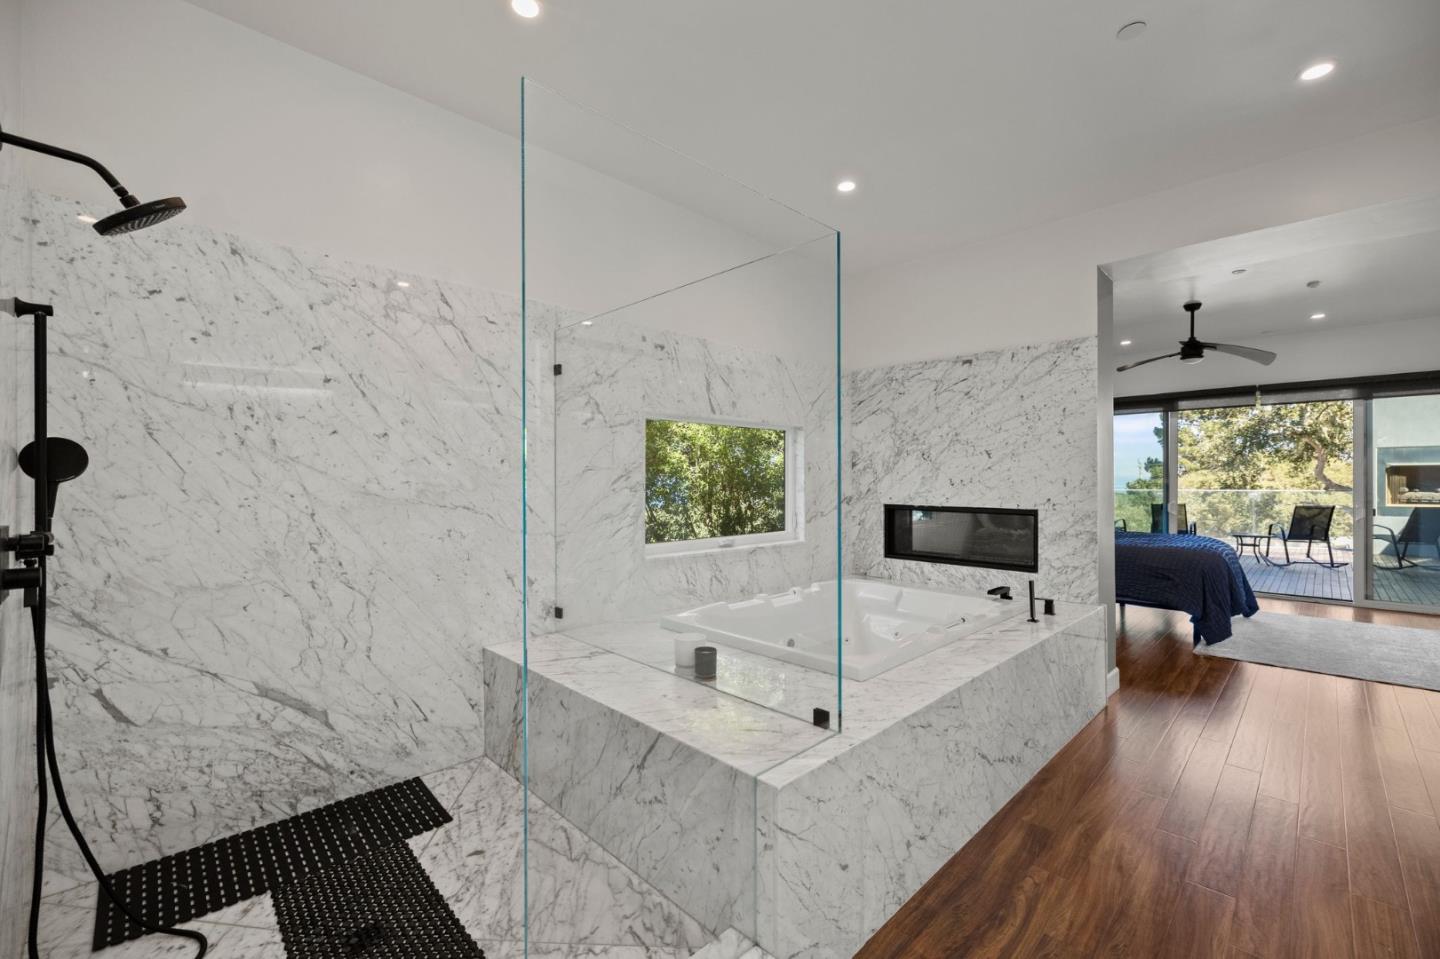
Bright bathroom with a marble soaking tub, glass shower enclosure, double vanity, and dark wood flooring.
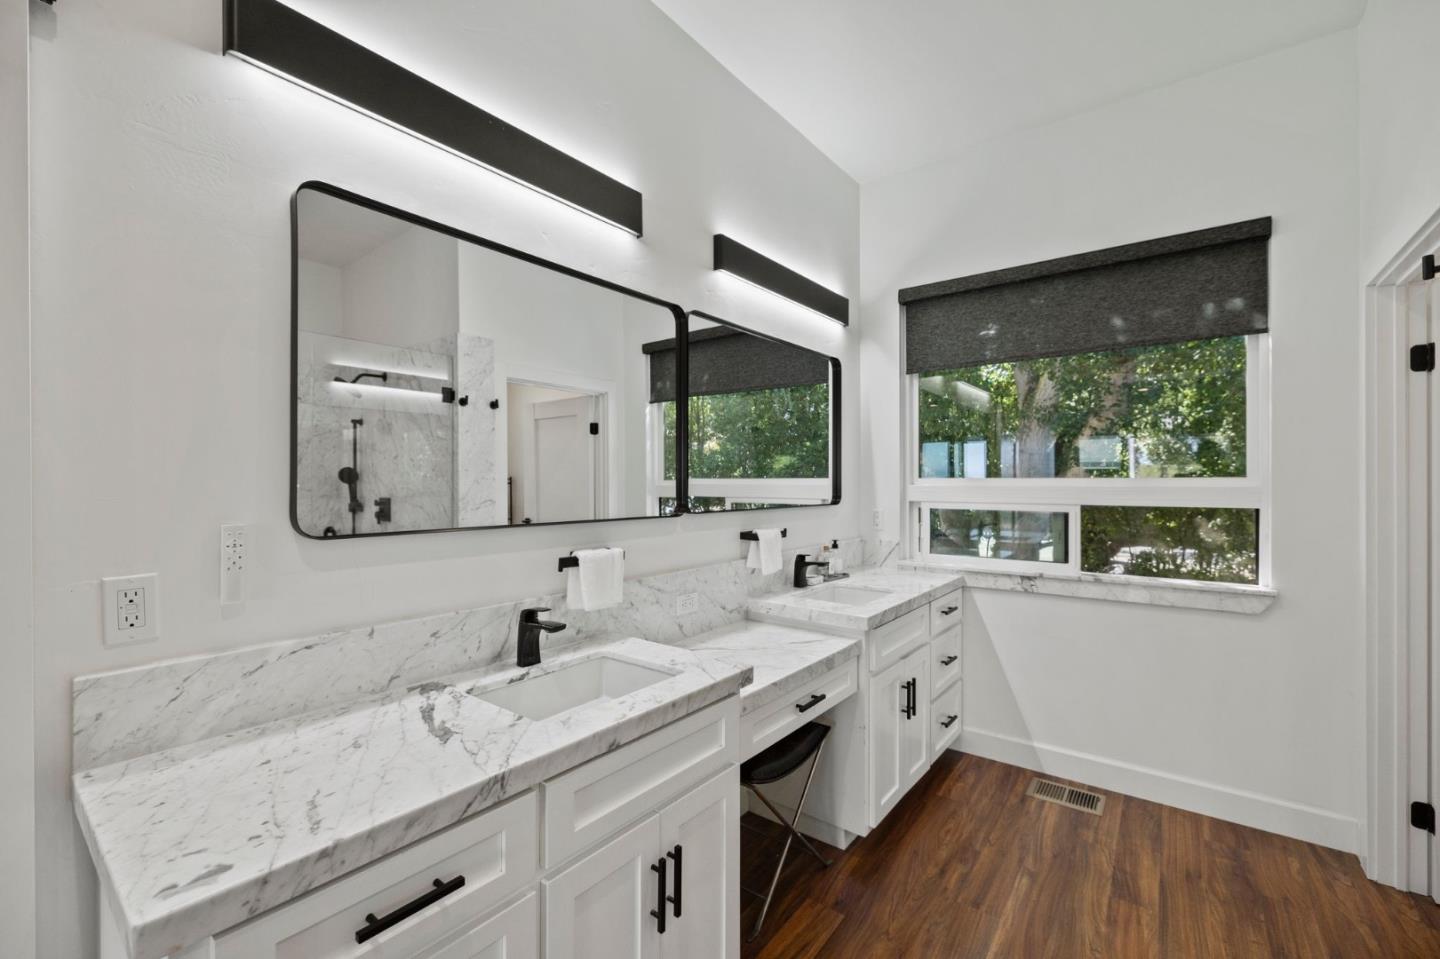
Bathroom with two marble-topped vanities, black-framed mirrors, and large windows overlooking greenery.
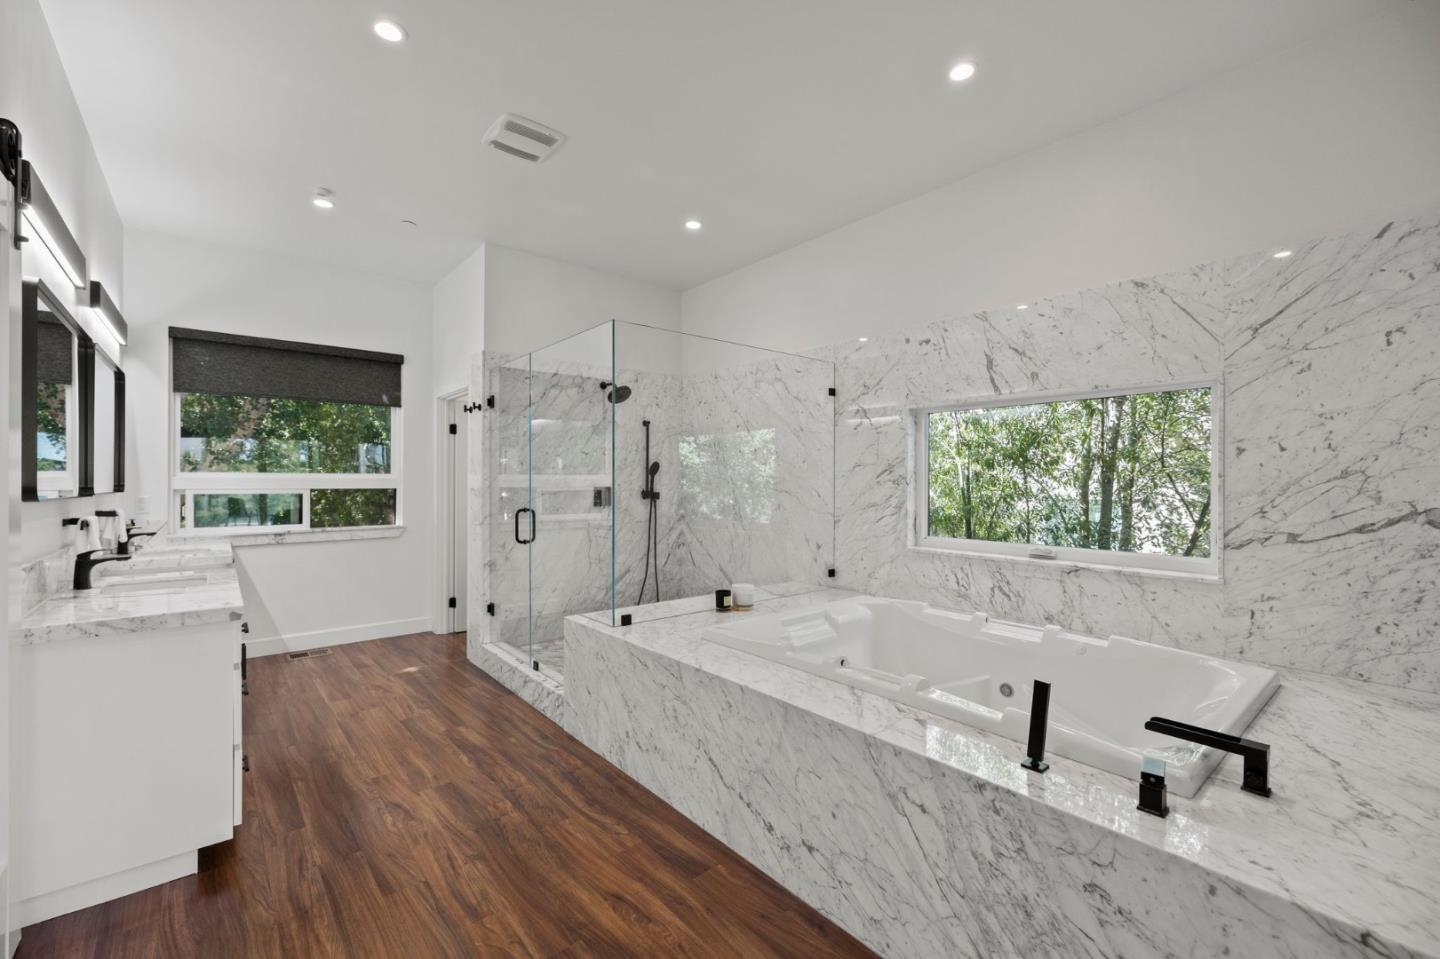
Modern marble bathroom with a large soaking tub, glass shower, and windows overlooking trees.
Marble bathroom with glass shower and soaking tub, opening to a bedroom and deck with a water view.
Open-plan kitchen with a large marble island, white cabinetry, and an adjoining leather-sofa living area.
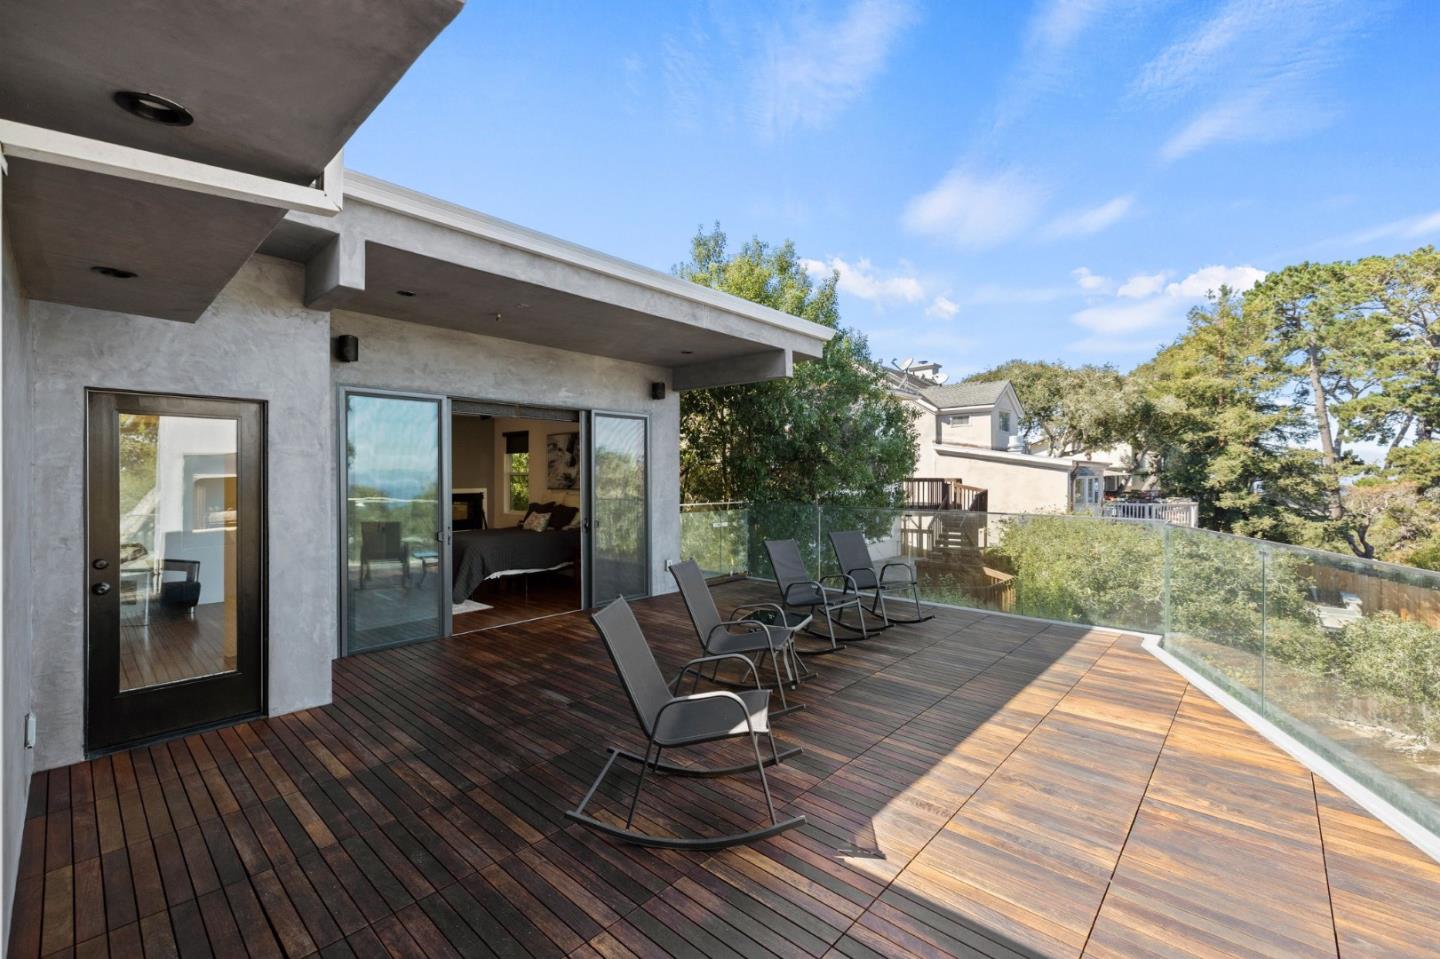
Wooden rooftop deck with a glass railing, outdoor fireplace, and ocean view.
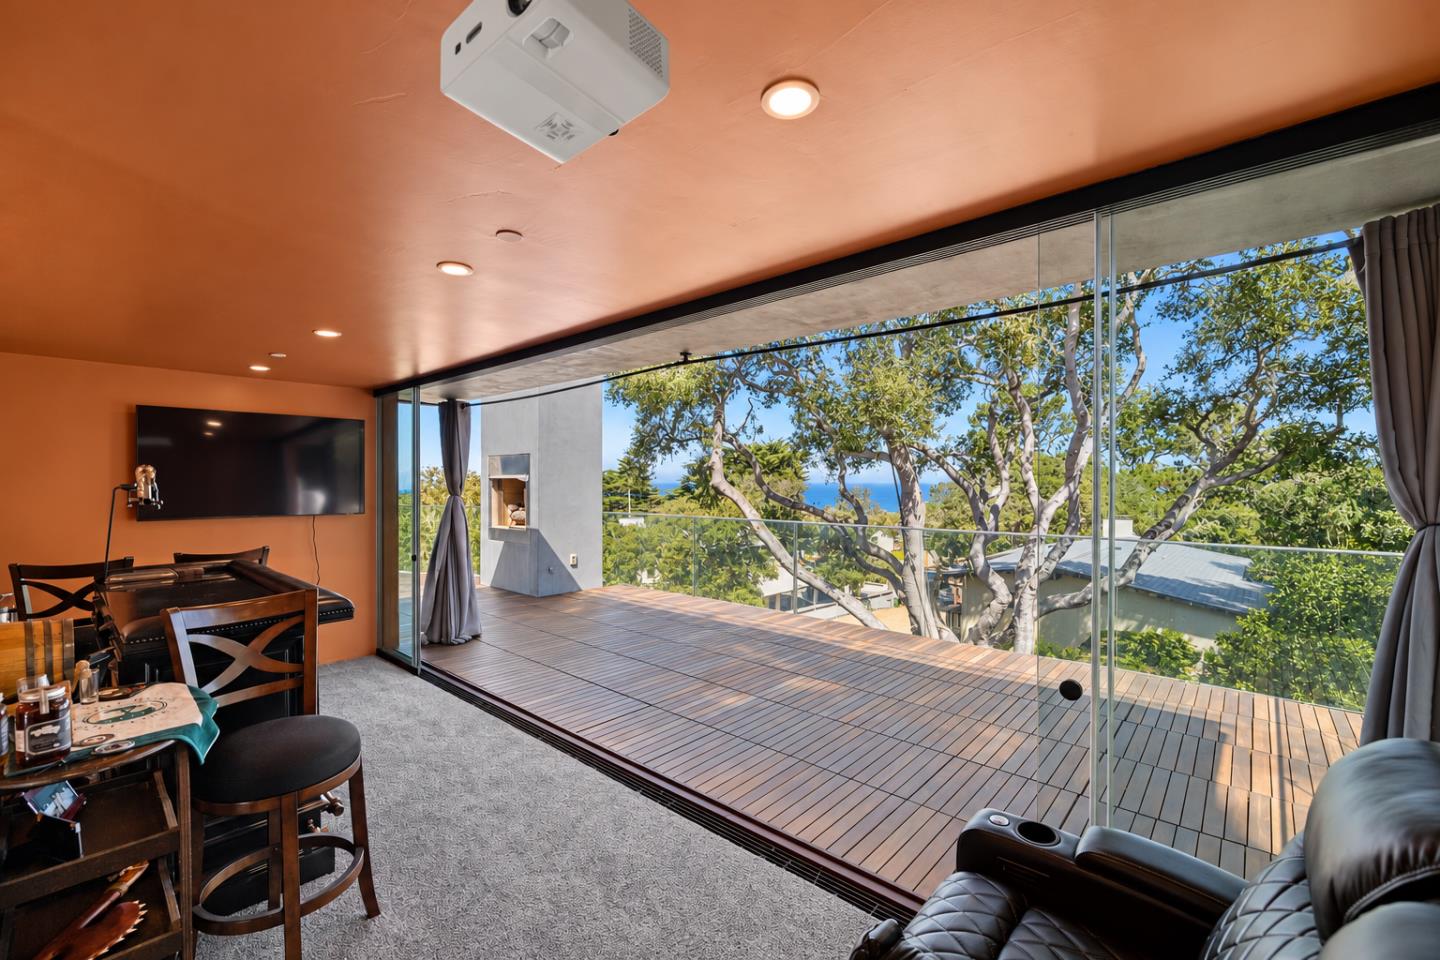
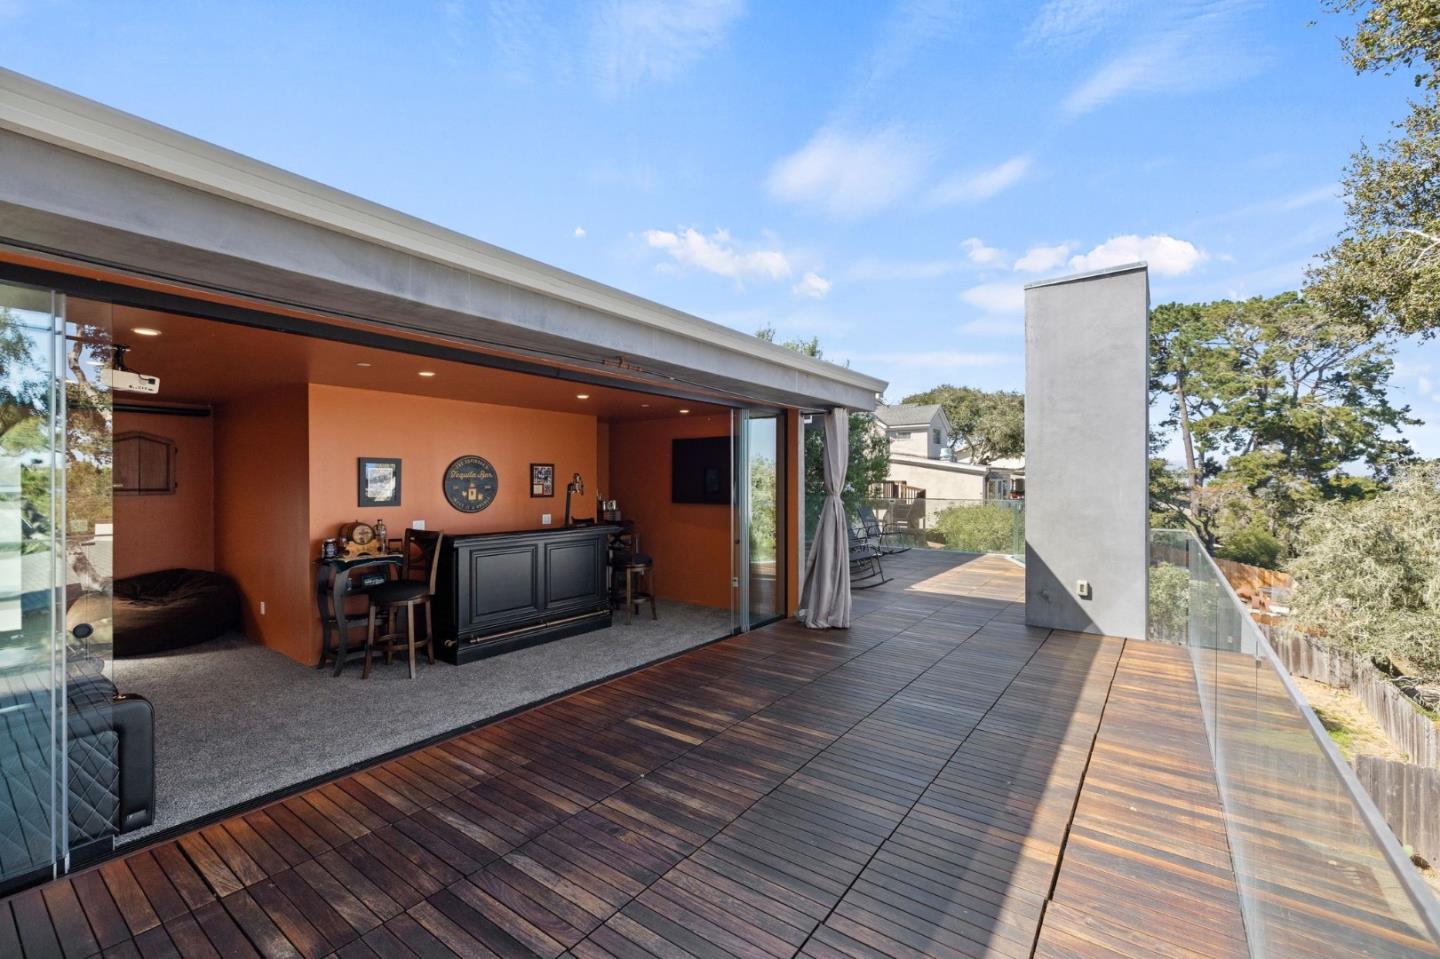
Media room with wall-mounted TV and glass doors overlooking a wood deck and ocean glimpses.
Rooftop wood deck with glass railings beside an open, furnished lounge and treetop views.
Elevated wood deck with glass railing and lounge chairs beside an open bedroom.
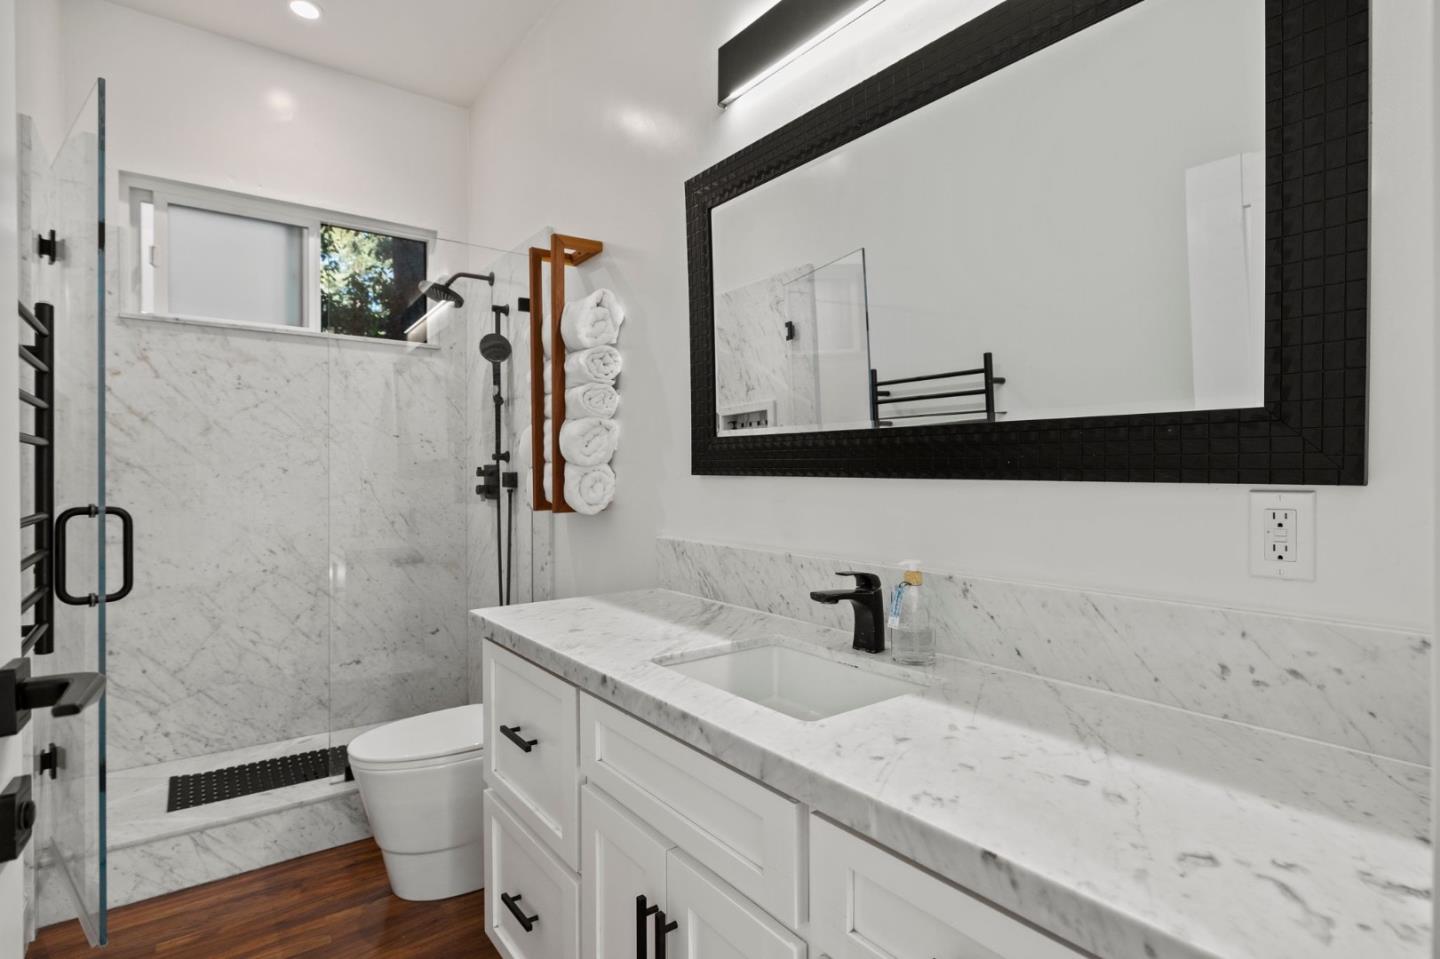
Bathroom with a marble vanity and glass shower, accented by black fixtures and a large dark-framed mirror.
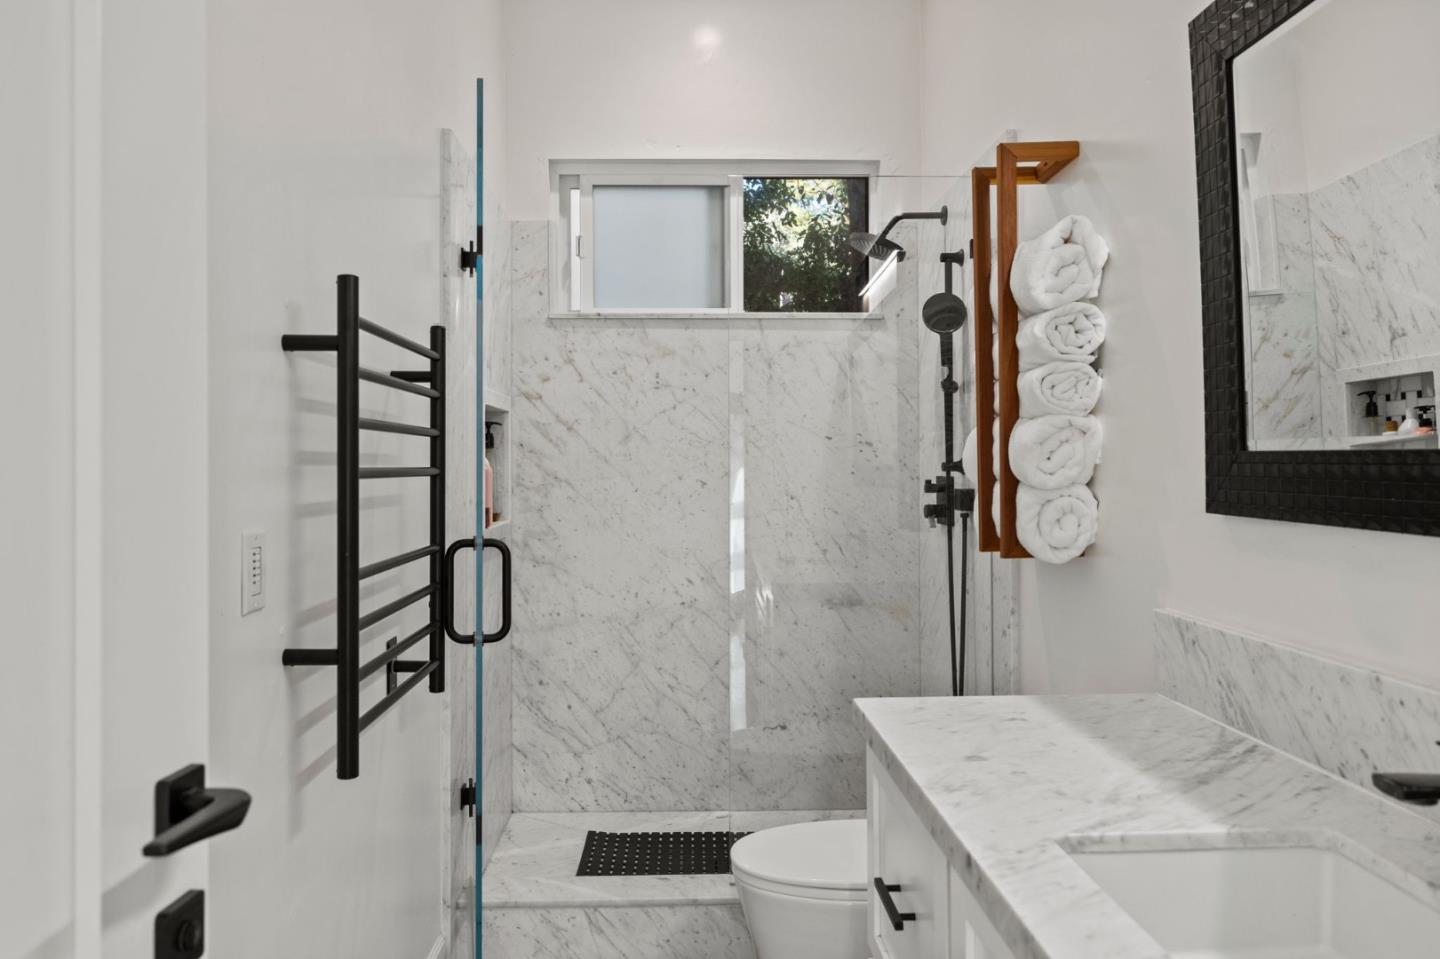
Marble bathroom with a glass walk-in shower, black fixtures, and a wall-mounted towel warmer.
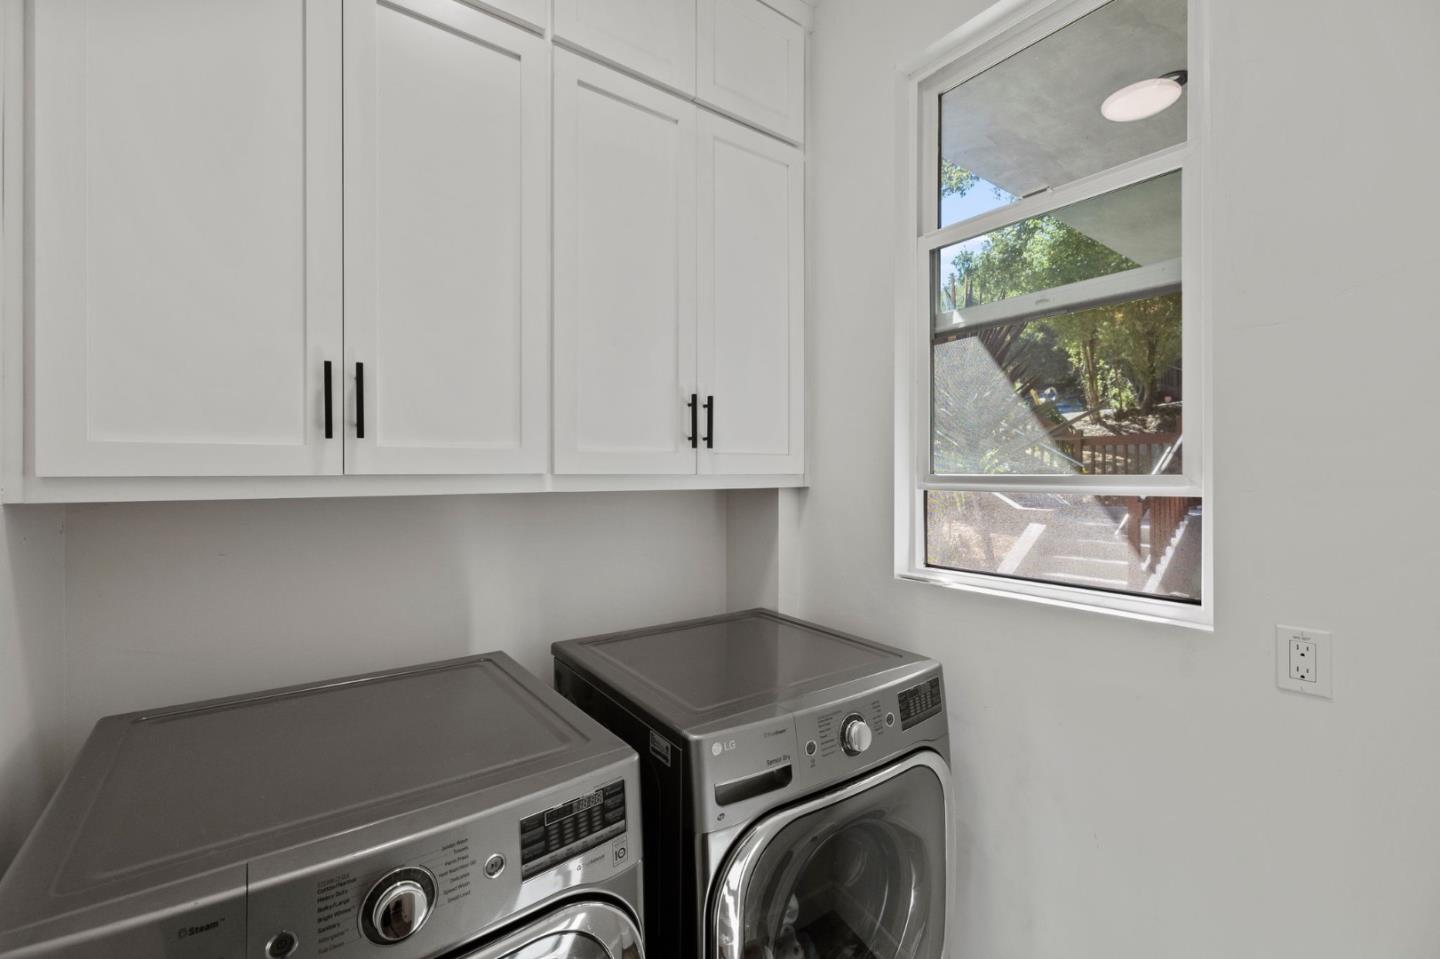
Laundry room with front-loading washer and dryer, white cabinets, and a large window.
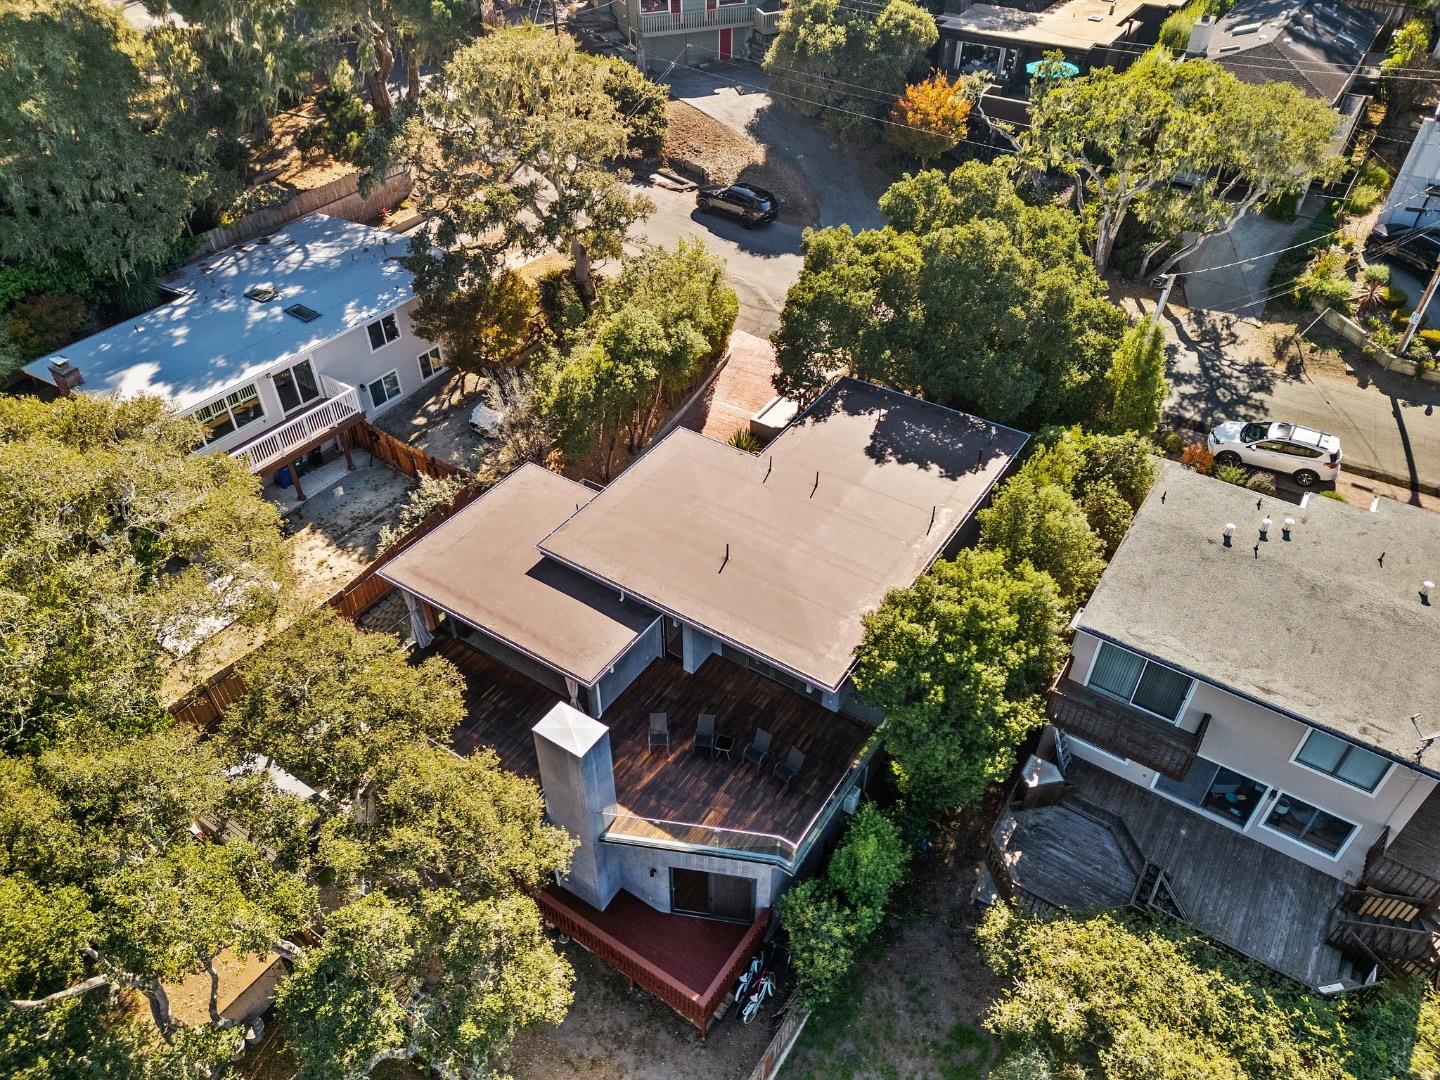
Aerial view of a flat-roofed home with a large wooden deck, outdoor seating, and mature trees.
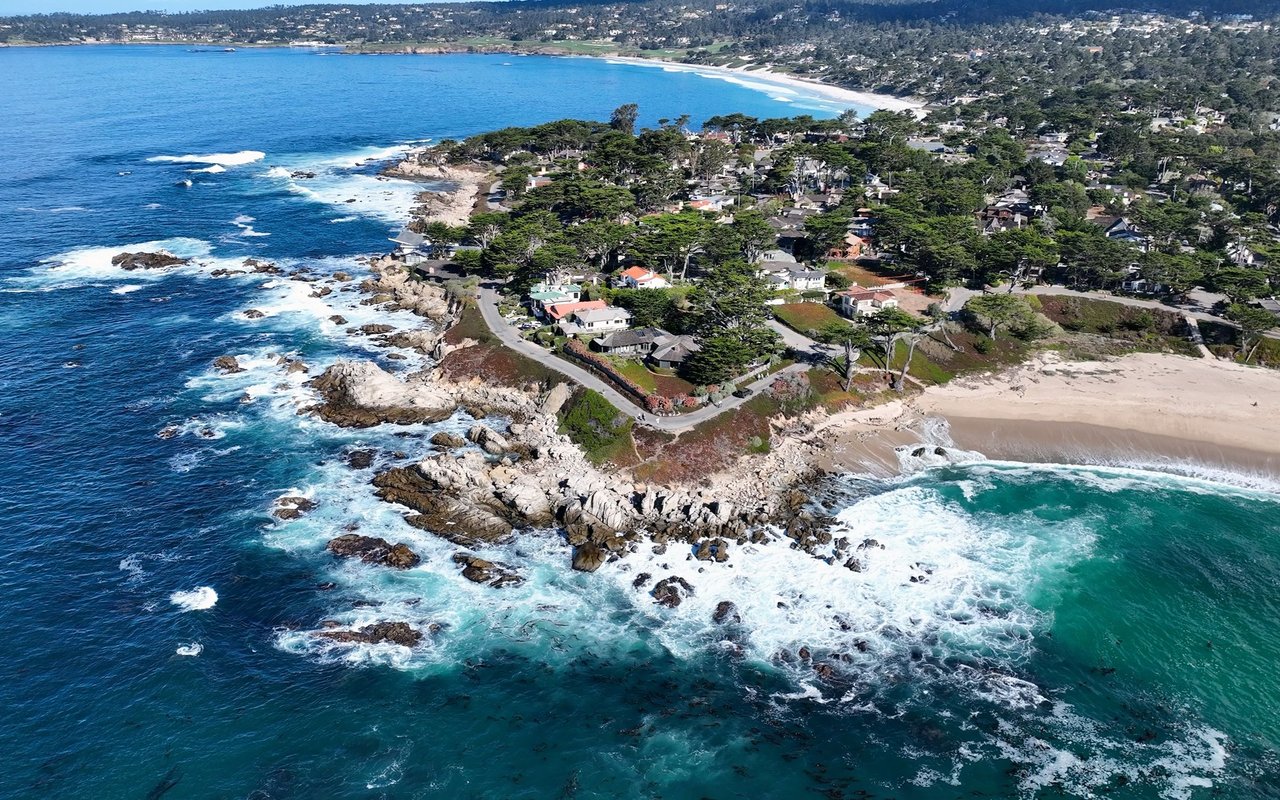
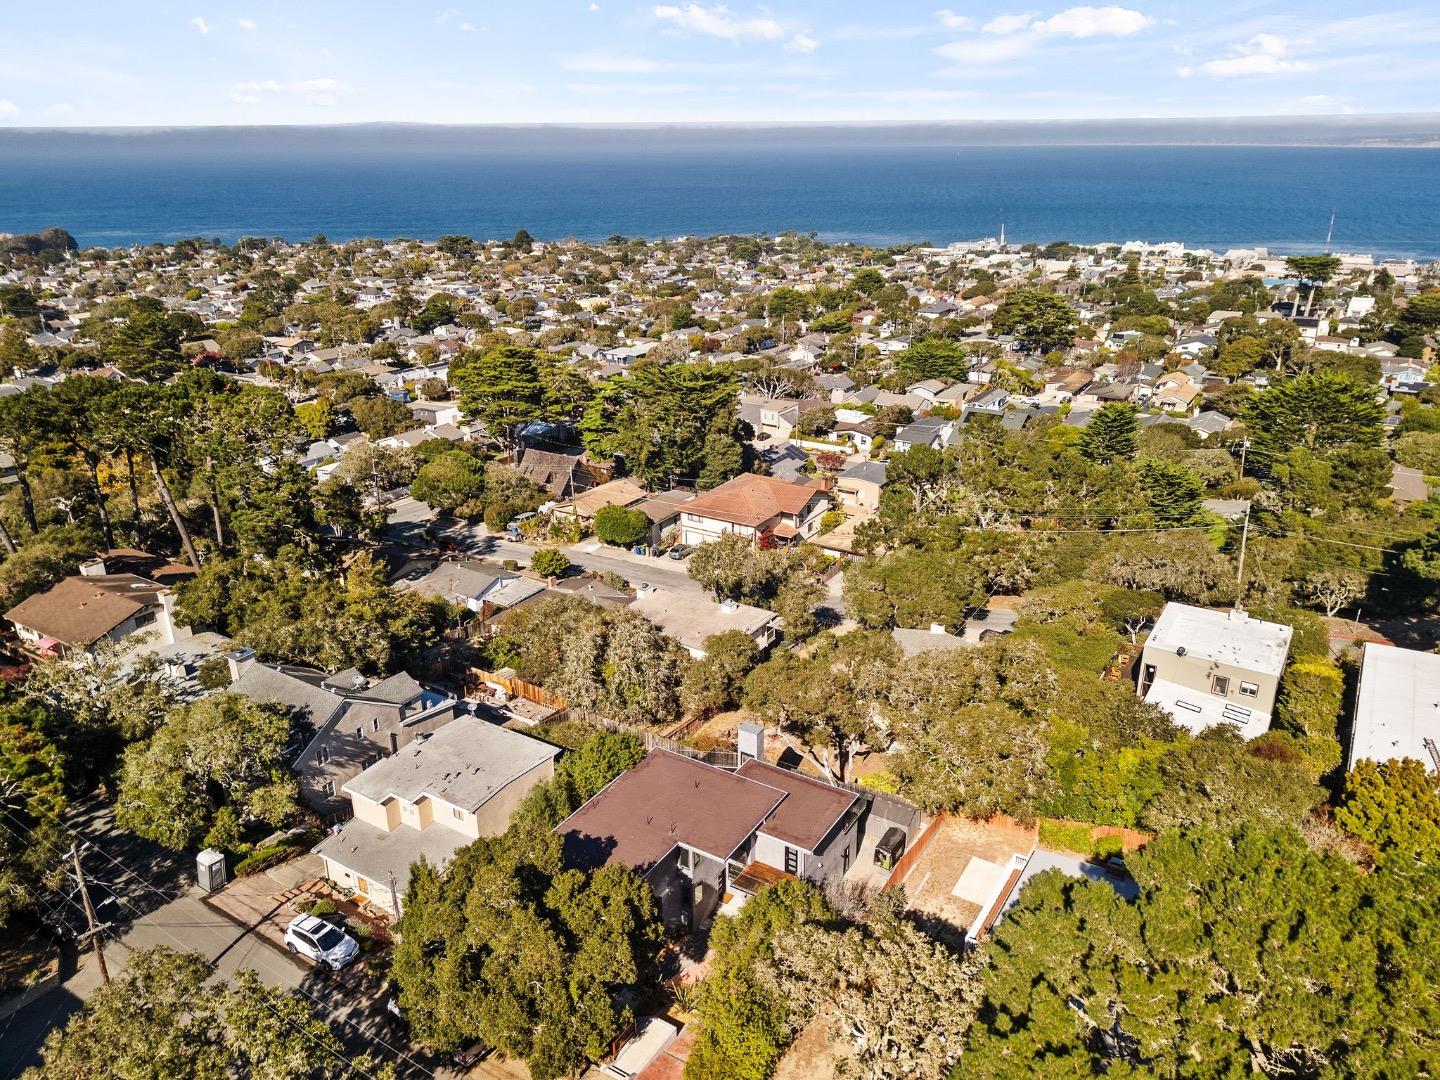
Aerial view of Monterey homes and tree-lined streets, with the Pacific Ocean stretching beyond the coastline.
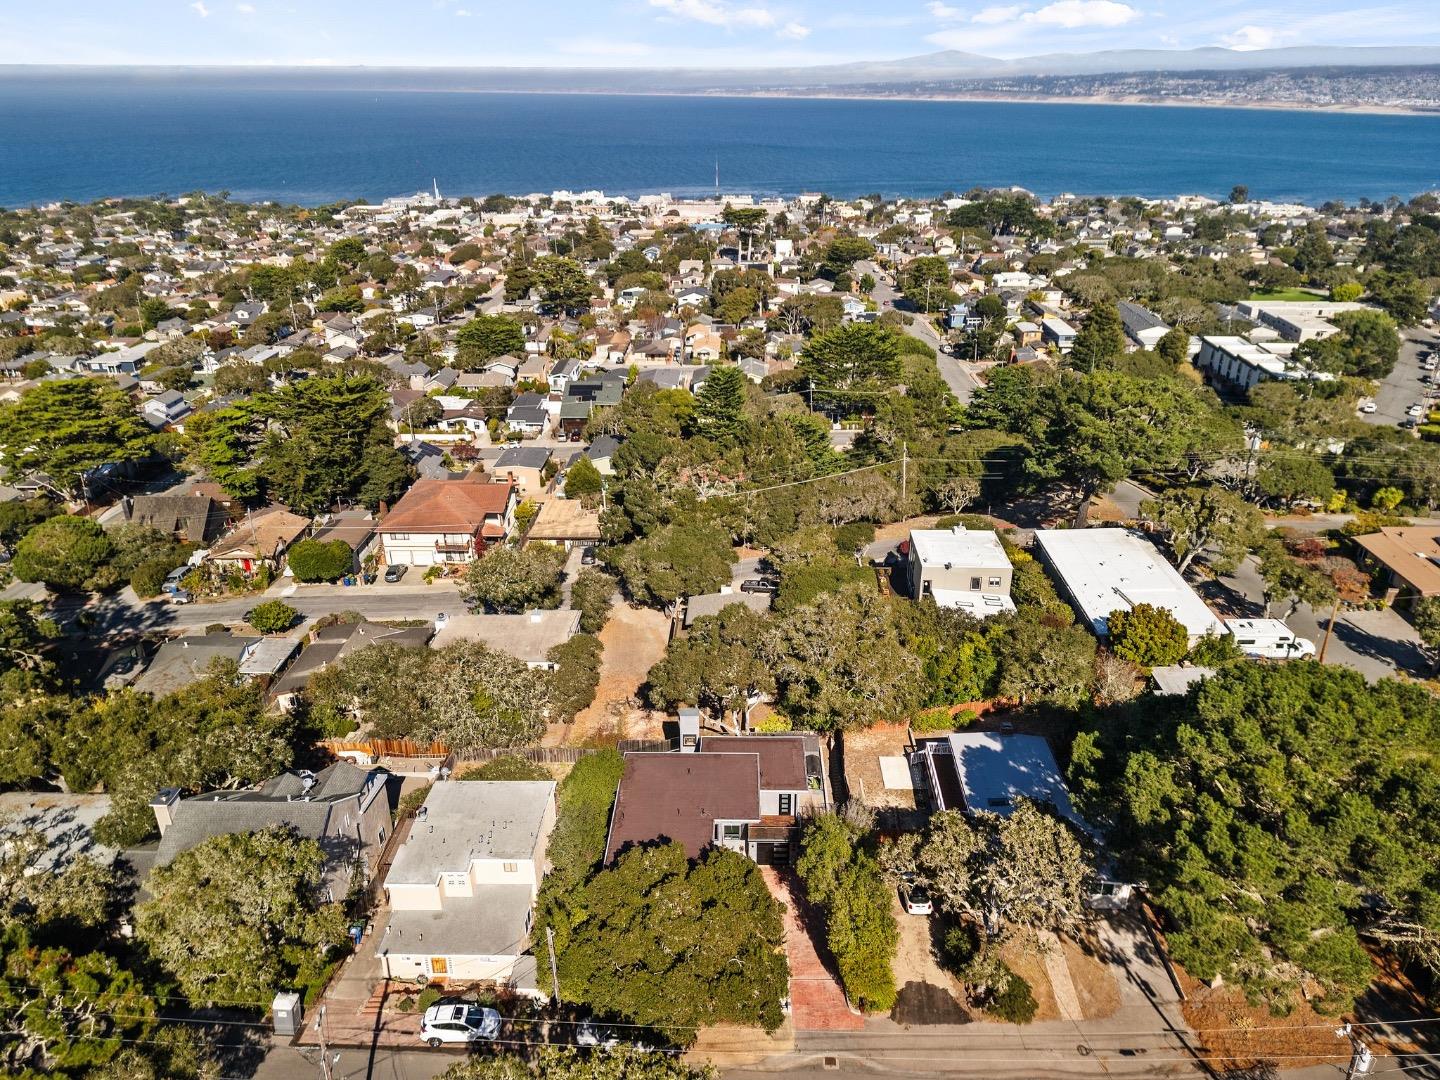
Aerial view of a Monterey neighborhood, with the bay and distant coastline beyond.
VIEW PHOTOS
Listed by Sotheby’s International Realty, Mike Meza, Listing Contact: 831-578-4601
$2,290,000

636 Grace ST

3 Beds 2 Baths 2,390 Sq.Ft. 5,663 Sq.Ft.

Description

Every so often, a home comes to market that challenges your perception of what is possible. 636 Grace Street is one of those rare exceptions. Reconstructed in 2023, this compelling residence strikes a balance between contemporary sophistication, timeless design, and effortless coastal living. From the moment you enter, soaring ceilings, clean architectural lines, and curated finishes create a sense of openness and understated luxury. Every detail feels intentional. Every space, considered. The result is a home that exudes sleek sophistication seldom encountered in Monterey. Perhaps its most captivating feature is the expansive 600+ square-foot rooftop deck, where sweeping views extend across Monterey Bay toward the Santa Cruz coastline. An exceptional setting for entertaining, unwinding, or taking in the beauty of California's Central Coast. Ideally positioned in New Monterey, the residence offers easy access to Pacific Grove, Cannery Row, downtown Monterey, and the region's beaches and restaurants. Built with longevity in mind and designed for modern living, 636 Grace Street is a refreshing departure from the ordinary. Distinctive architecture. Refined simplicity. An exceptional coastal lifestyle. Some homes offer a place to live. Others offer an entirely different perspective.

Share Property

Location

636 Grace ST, Monterey, CA 93940

Status

For Sale
Mike Meza

Mike Meza

TITLE

BROKER ASSOCIATE

Mortgage Calculator

Estimate your monthly mortgage payment, including the principal and interest, property taxes, and HOA. Adjust the values to generate a more accurate rate.

All estimates are provided for informational purposes only. Actual amounts may vary.
$0,000 Your Payment 20 15 65
$0,000 Your Payment

Property Amenities

Interior
Laundry room Inside
Fireplace Gas Burning, Insert, Living Room, Primary Bedroom, Outside
Appliances Cooktop Gas, Dishwasher, Exhaust Fan, Garbage Disposal, Hood Over Range, Oven Built In, Refrigerator, Washer Dryer, Warming Drawer
Flooring Laminate
Total Bedrooms: 3
Full Bathrooms: 2
Other Interior Features High Ceiling
Area & Lot
Total area 2,390 Sq.Ft.
Lot Area 5,663 Sq.Ft.
Living area 2,390 Sq.Ft.
MLS® ID ML82064170
Year Built 1950
School District MontereyPeninsulaUnified
Architecture Styles Contemporary
Type Residential
Status For Sale
Exterior
Air conditioning Ceiling Fan
Heat type Central Forced Air, Forced Air
Disability Features Grab Bars
Water Source Public
Garage Space 1.0
Sewer Public Sewer
Parking Attached Garage
Lot Features Grade Mostly Level
Roof Flat, Polyurethane
Utilities Public Utilities, Water Public
Finance
Sales Price $2,290,000
Rooftop deck with ocean views and a modern outdoor fireplace burning.

Schedule a Showing

We would love to show you our beautiful property. Please select your preferred date and time below. An agent will be in touch shortly to confirm your appointment.

Schedule a Showing

We would love to show you our beautiful property. Please select your preferred date and time below. An agent will be in touch shortly to confirm your appointment.

Thank you for your interest in 636 Grace ST, Monterey, CA 93940. We are reviewing your request and will be in touch shortly!

Monterey

Coming Soon!

Work With Mike

Young, energetic, and on the rise, Mike has his sights set on becoming the top real estate agent in the Monterey Peninsula.
Follow Us