33 Aurora Lane
33 Aurora Lane
33 Aurora Lane
33 Aurora Lane
33 Aurora Lane
33 Aurora Lane
33 Aurora Lane
33 Aurora Lane
33 Aurora Lane
33 Aurora Lane
33 Aurora Lane
33 Aurora Lane
33 Aurora Lane
33 Aurora Lane
33 Aurora Lane
33 Aurora Lane
33 Aurora Lane
33 Aurora Lane
33 Aurora Lane
33 Aurora Lane
33 Aurora Lane
SEE ALL PHOTOS
33 Aurora Lane
33 Aurora Lane
33 Aurora Lane
33 Aurora Lane
33 Aurora Lane
33 Aurora Lane
33 Aurora Lane
33 Aurora Lane
33 Aurora Lane
33 Aurora Lane
33 Aurora Lane
33 Aurora Lane
33 Aurora Lane
33 Aurora Lane
33 Aurora Lane
33 Aurora Lane
33 Aurora Lane
33 Aurora Lane
33 Aurora Lane
33 Aurora Lane
33 Aurora Lane
Listed by Sotheby’s International Realty, Mike Meza, Listing Contact: 831-578-4601
For Sale

33 Aurora Lane

33 Aurora LN, Copperopolis, CA 95228

$935,999
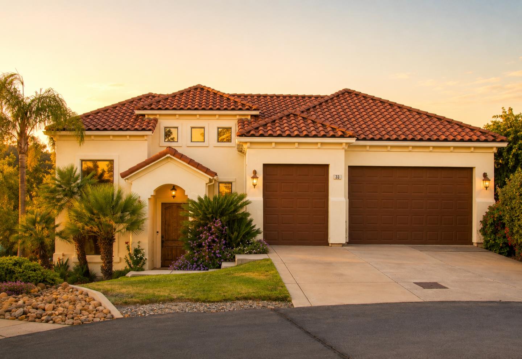
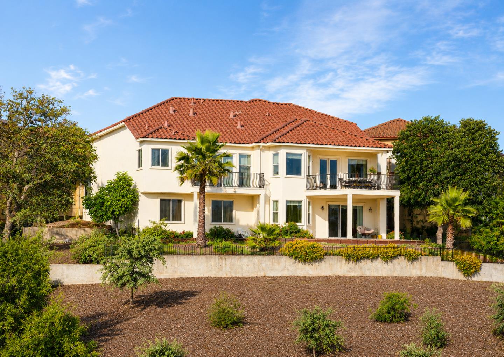
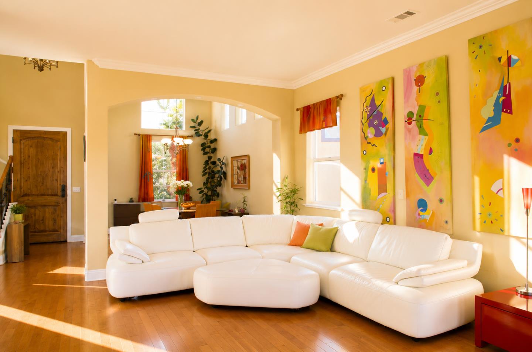
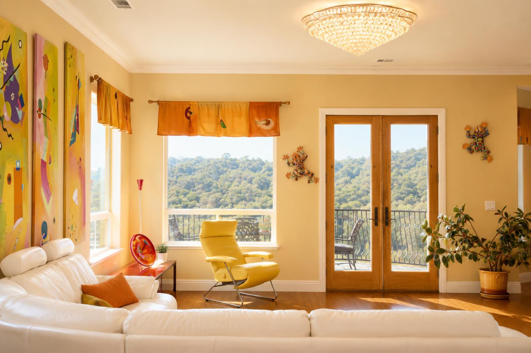
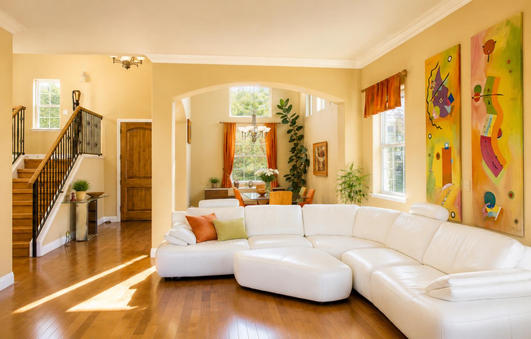
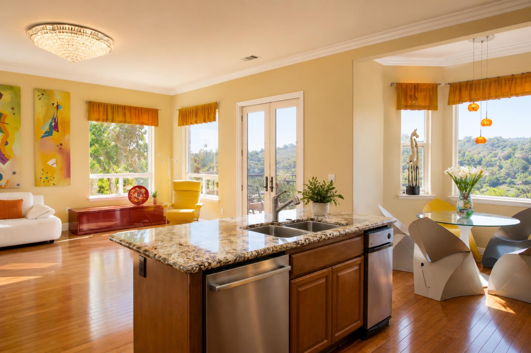
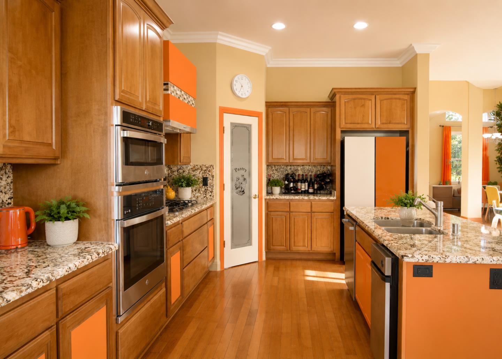
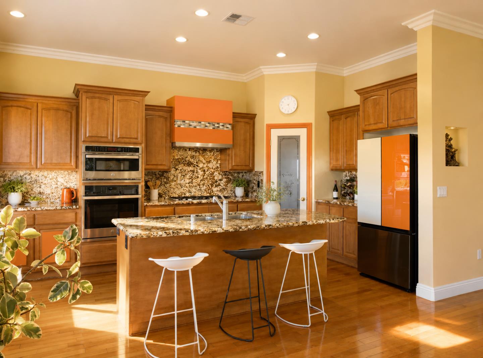
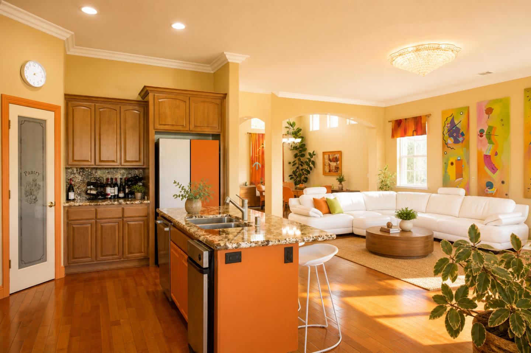
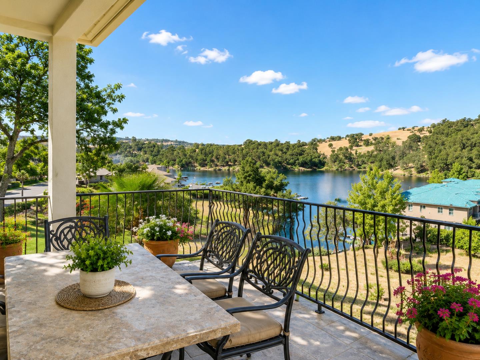
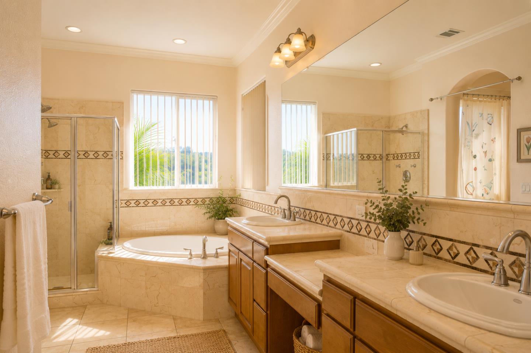
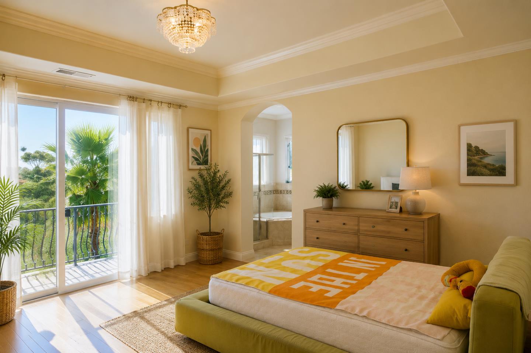
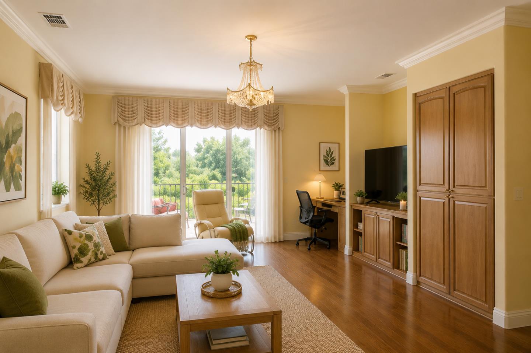
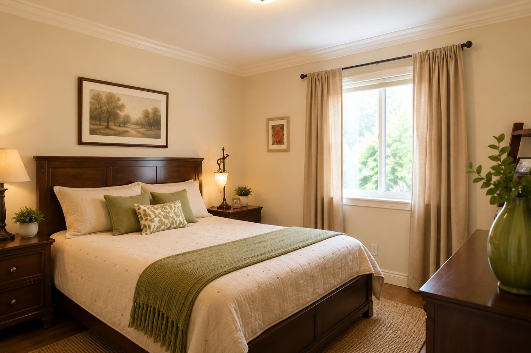
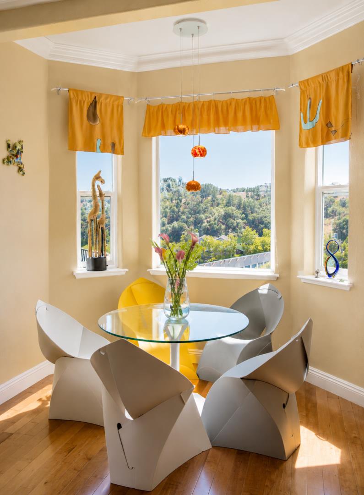
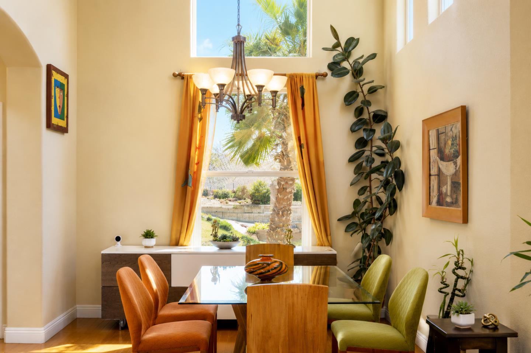
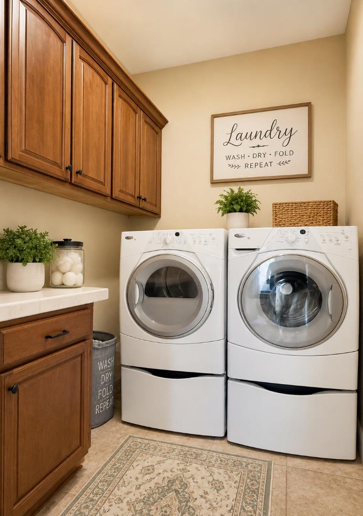
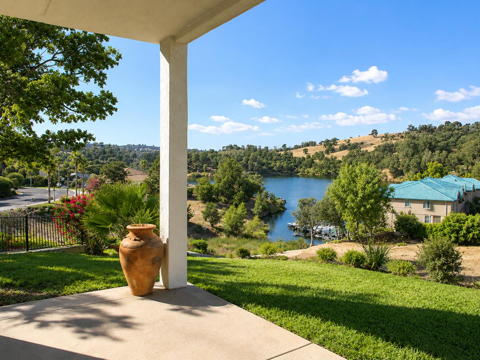
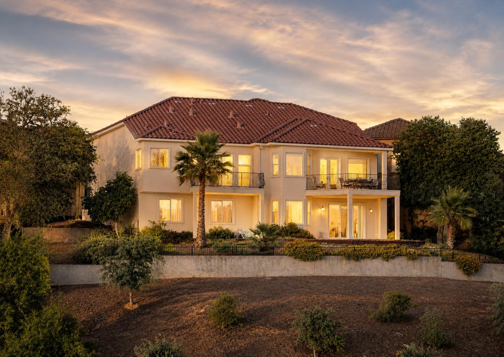
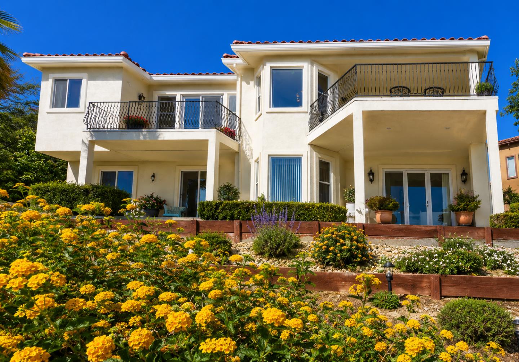
Welcome to a refined lakeside residence on a quiet cul-de-sac in the gated Calypso Bay community at Lake Tulloch, among the closest homesites to the water with some of the finest views in the neighborhood. An open-concept plan is anchored by a dramatic two-story entry and hardwood flooring throughout, with a spacious primary suite and oversized walk-in closet on the main level, three additional bedrooms, a large media room, and a family room below. The kitchen has been updated with new high-end appliances, newly stained cabinetry, and custom accent cabinets built for the home. Improvements include a recently replaced roof and most windows, rebuilt decks, and fresh interior paint. A fully fenced, newly landscaped backyard with mature fruit trees offers a private retreat. Timeless Mediterranean architecture throughout. Lake Tulloch's clean, warm water is ideal for swimming and boating, and the setting sits conveniently between the Bay Area and Yosemite.

4
beds

4
baths

3,336 Sq.Ft. LIVING AREA

9,148 Sq.Ft. lot

Mike Meza

Mike Meza

Features & Amenities

Interior

  • total bedrooms4
  • Total bathrooms4
  • full bathrooms2
  • half bathrooms2
  • Flooring Hardwood, Tile
  • Fireplace Gas Log
  • APPLIANCES Cooktop Gas, Dishwasher, Garbage Disposal, Hood Over Range, Microwave, Oven Built In, Oven Double, Refrigerator
  • other interior Features High Ceiling, Vaulted Ceiling, Walkin Closet

Area & Lot

  • Status For Sale
  • Living Area3,336 Sq.Ft.
  • Total Area3,336 Sq.Ft.
  • Lot Area9,148 Sq.Ft.
  • MLS® IDML82050250
  • TypeResidential
  • YEAR BUILT2005
  • Architecture StylesMediterranean
  • View DescriptionHills, Valley
  • School DistrictBretHarteUnionHigh

Exterior

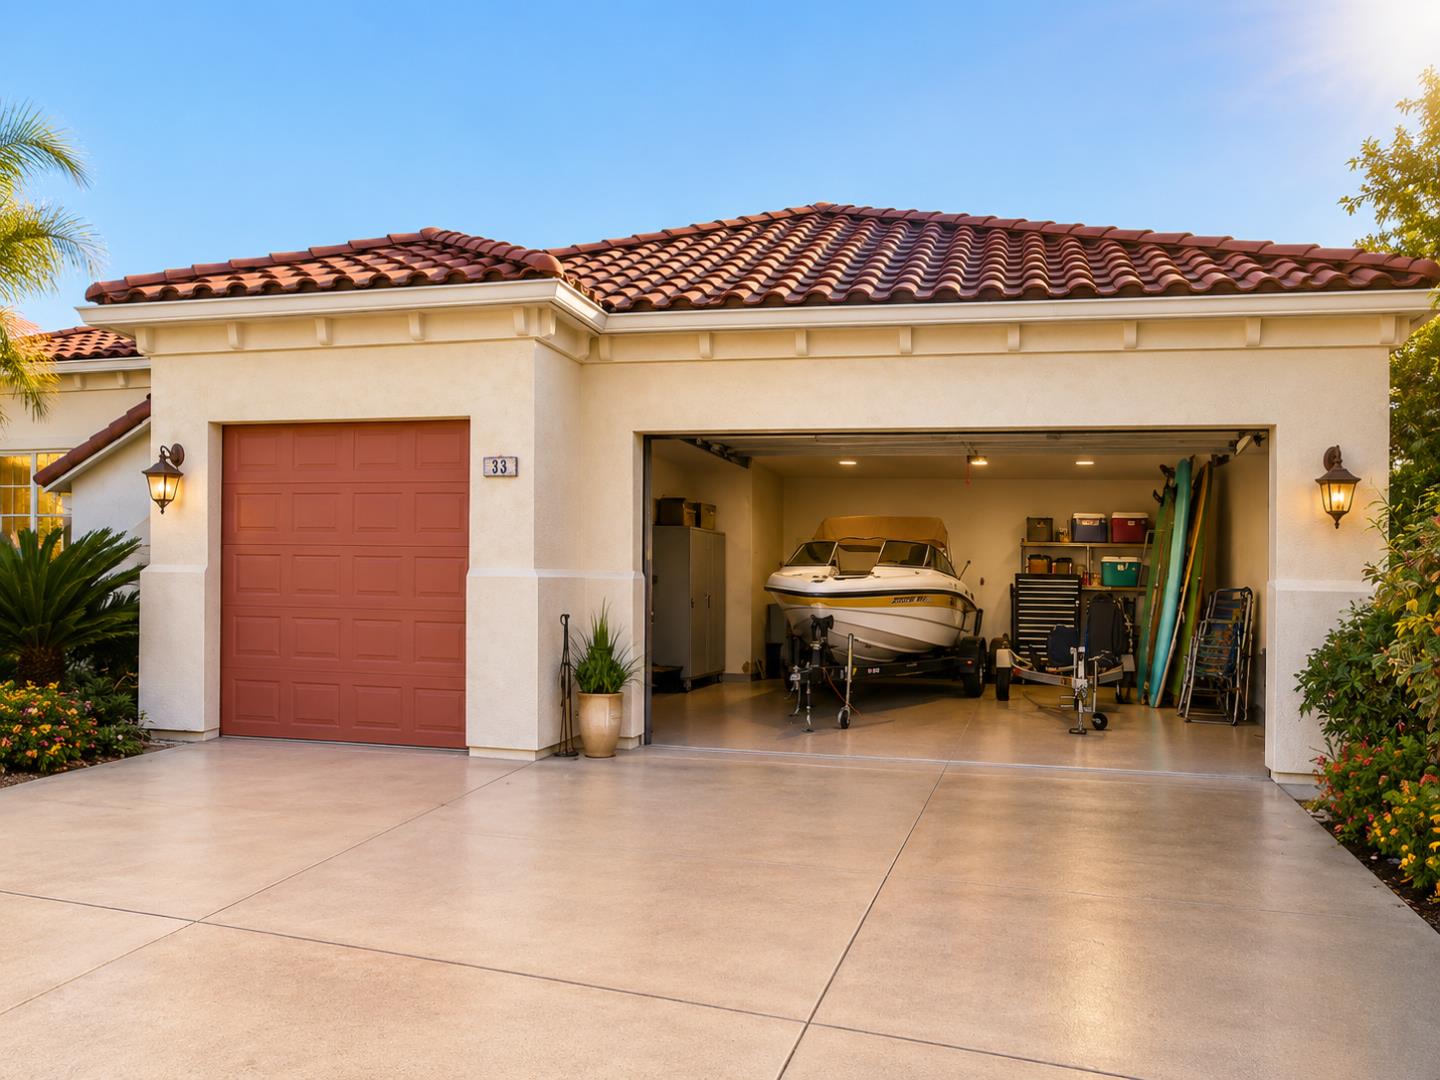
  • Garage Space3.0
  • water SourcePublic
  • utilitiesNatural Gas Available, Public Utilities, Water Public
  • PoolNone
  • roofTile
  • lot featuresGrade Hillside, Grade Sloped Down
  • parkingAttached Garage, Gate Door Opener, Off_Street Parking
  • HEAT TYPECentral Forced Air_Gas
  • AIR CONDITIONINGCentral Forced Air
  • sewerPublic Sewer
  • SubstructureSlab
  • Disability FeaturesNone

Financial

  • Sales Price$935,999
  • HOA $153/mo
  • Zoning R1-PD

Work With Mike

Young, energetic, and on the rise, Mike has his sights set on becoming the top real estate agent in the Monterey Peninsula.
Follow Me On Instagram