Leave a Message

Thank you for your message. We will be in touch with you shortly.

25611 Whip Road
25611 Whip Road
25611 Whip Road
25611 Whip Road
25611 Whip Road
25611 Whip Road
25611 Whip Road
25611 Whip Road
25611 Whip Road
25611 Whip Road
25611 Whip Road
25611 Whip Road
25611 Whip Road
25611 Whip Road
25611 Whip Road
25611 Whip Road
25611 Whip Road
25611 Whip Road
25611 Whip Road
25611 Whip Road
25611 Whip Road
25611 Whip Road
25611 Whip Road
25611 Whip Road
25611 Whip Road
VIEW PHOTOS
Listed by Sotheby’s International Realty, Mike Meza, Listing Contact: 831-578-4601
$2,600,000

25611 Whip Road

4 Beds 4 Baths 5,077 Sq.Ft. 1.9 Acres

Description

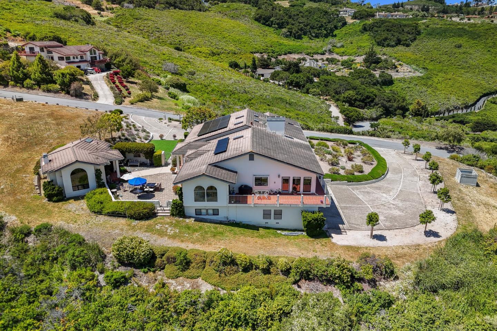
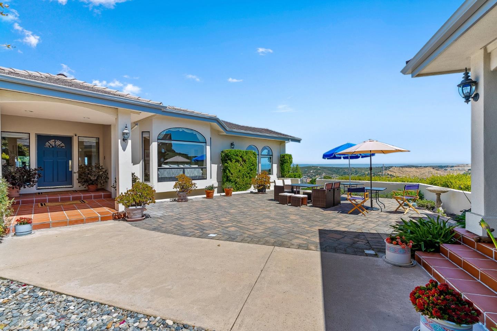
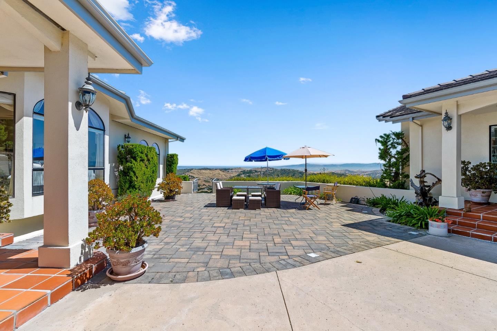
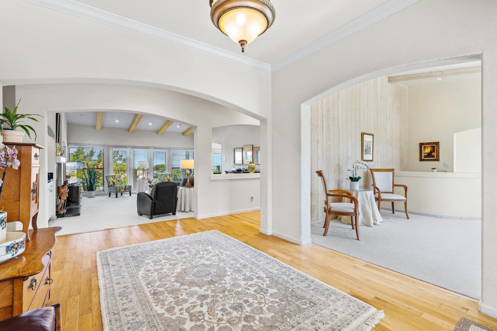
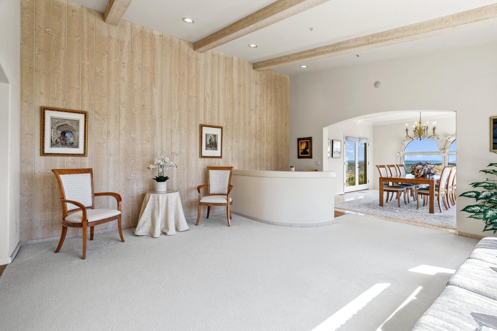
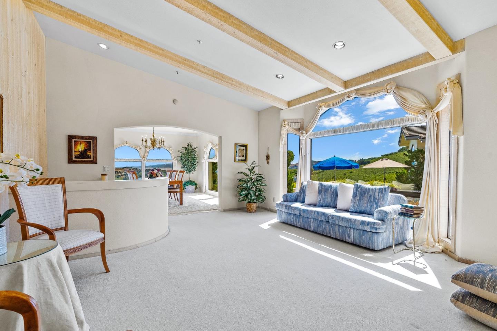
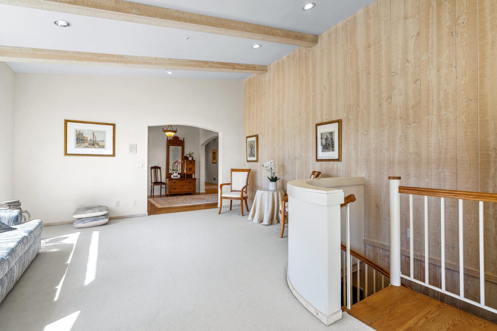
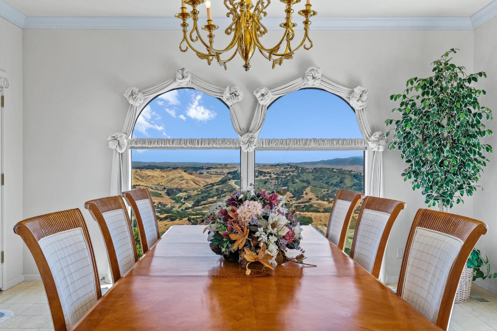
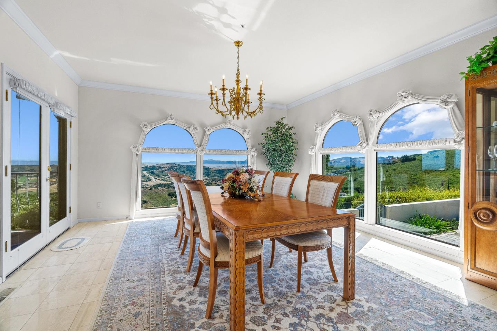
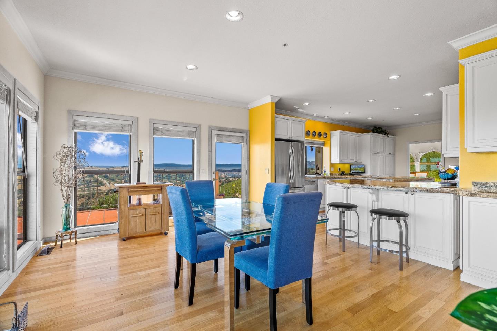
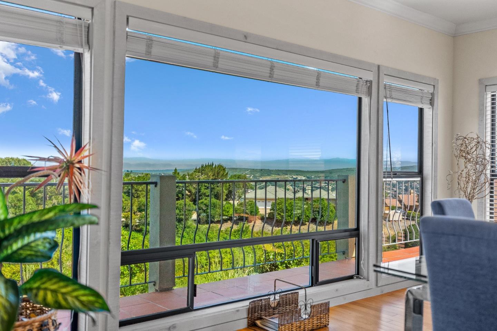
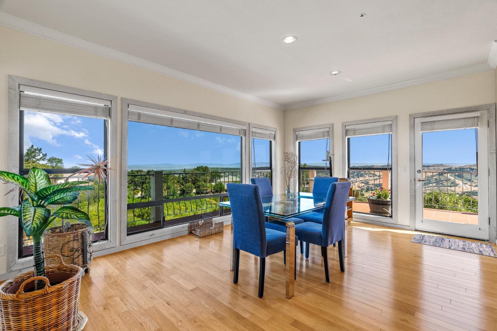
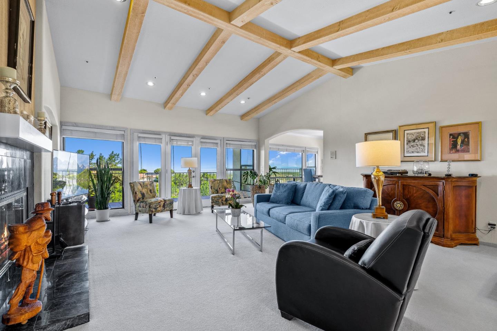
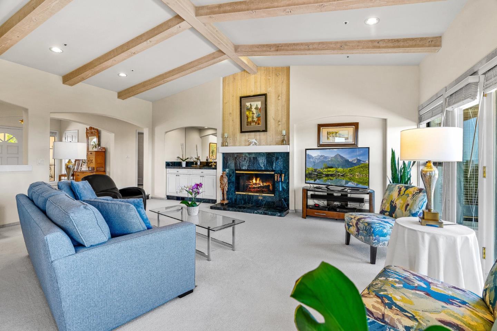
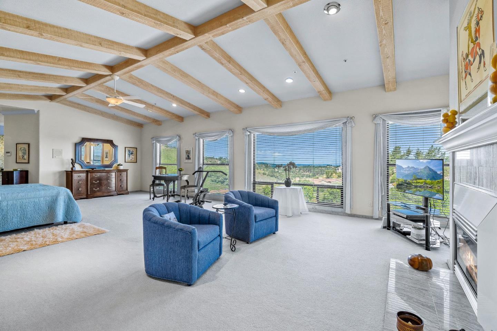
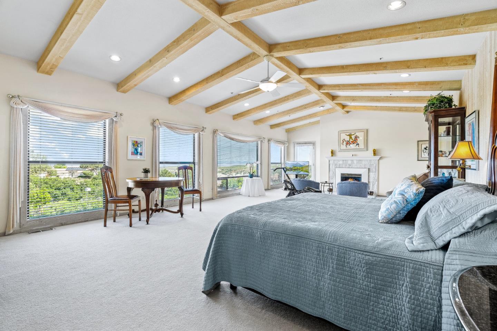
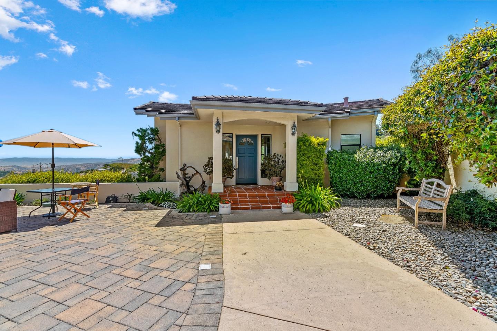
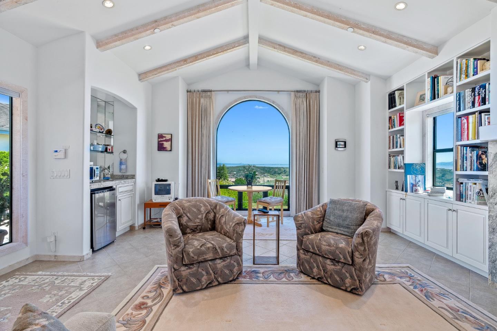
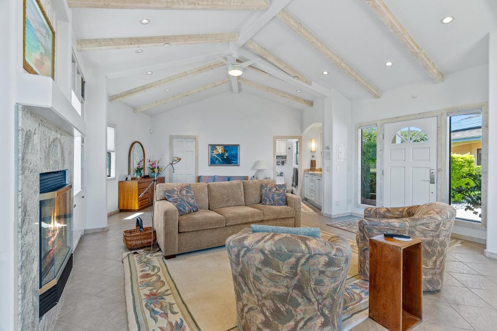
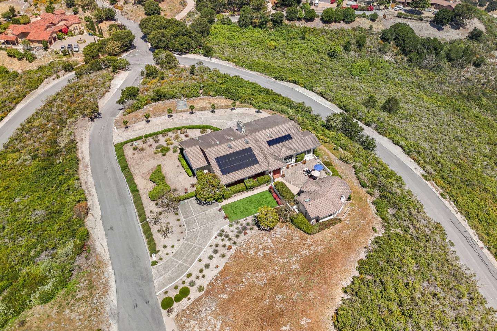
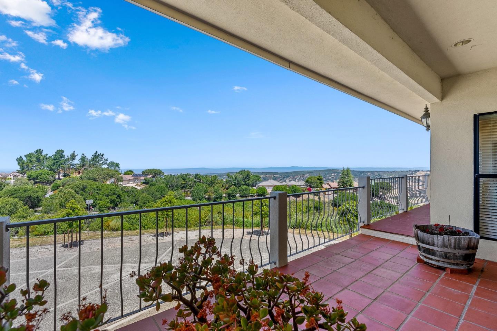
Set atop a private 1.91-acre knoll, this exceptional estate offers sweeping bay views and a tranquil outlook over the rolling hills along the Highway 68 corridor. While the photos capture the setting, they cannot fully convey the warmth, scale, and cohesion found throughout the home. Despite its expansive floor plan, the residence feels inviting and intentional and the spaces flow effortlessly, balancing grandeur with comfort. Vaulted ceilings, exposed beams, and sun filled interiors create a sense of timeless elegance, while seamless indoor-outdoor connections invite you to fully enjoy the surrounding natural beauty.
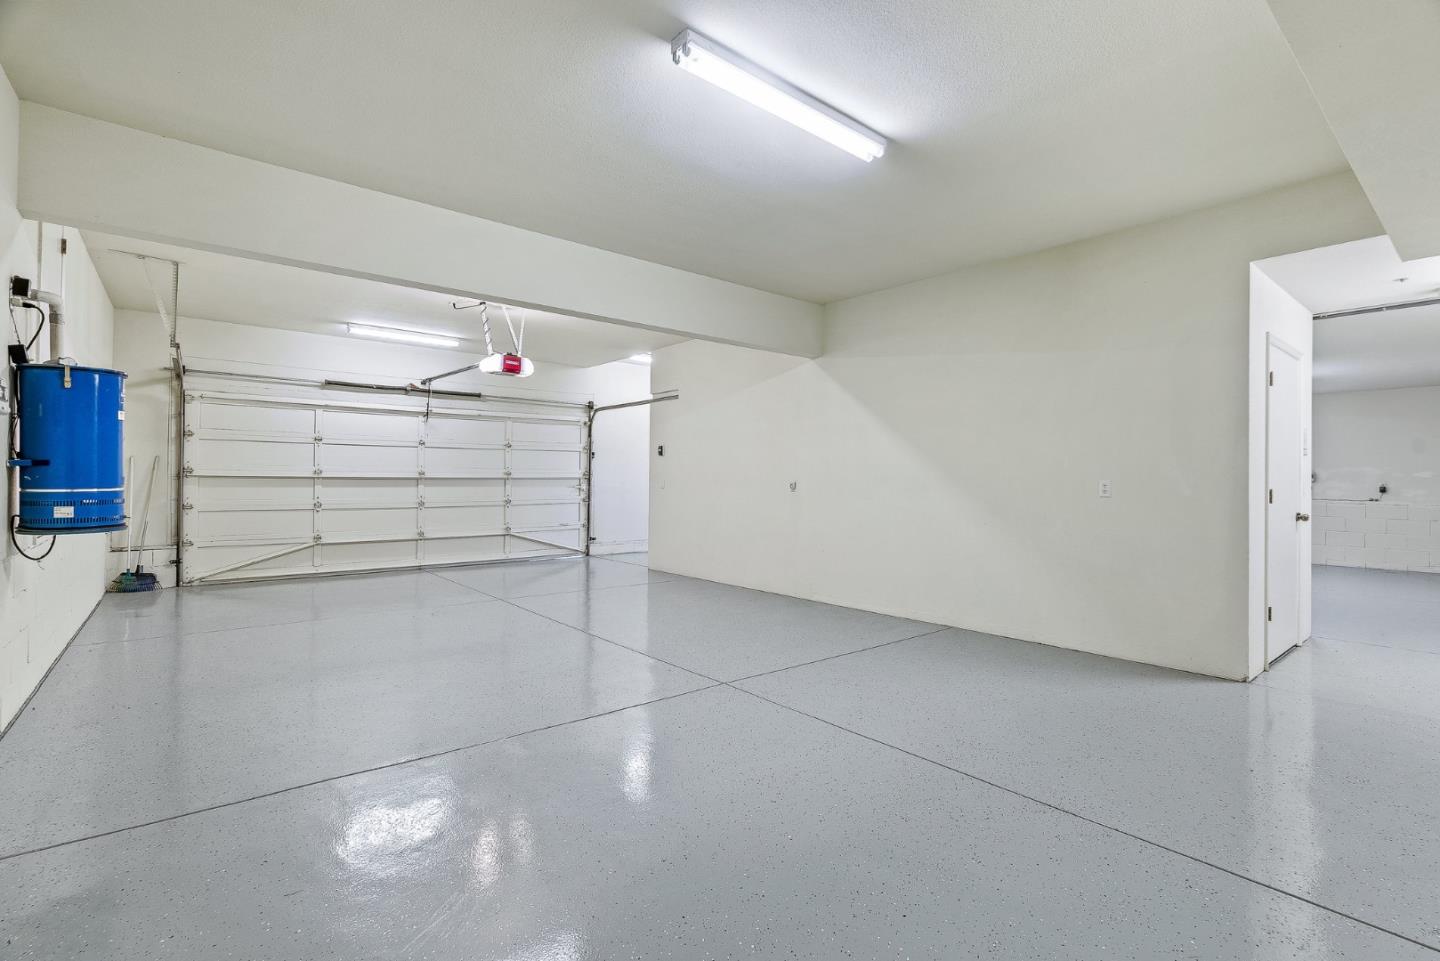
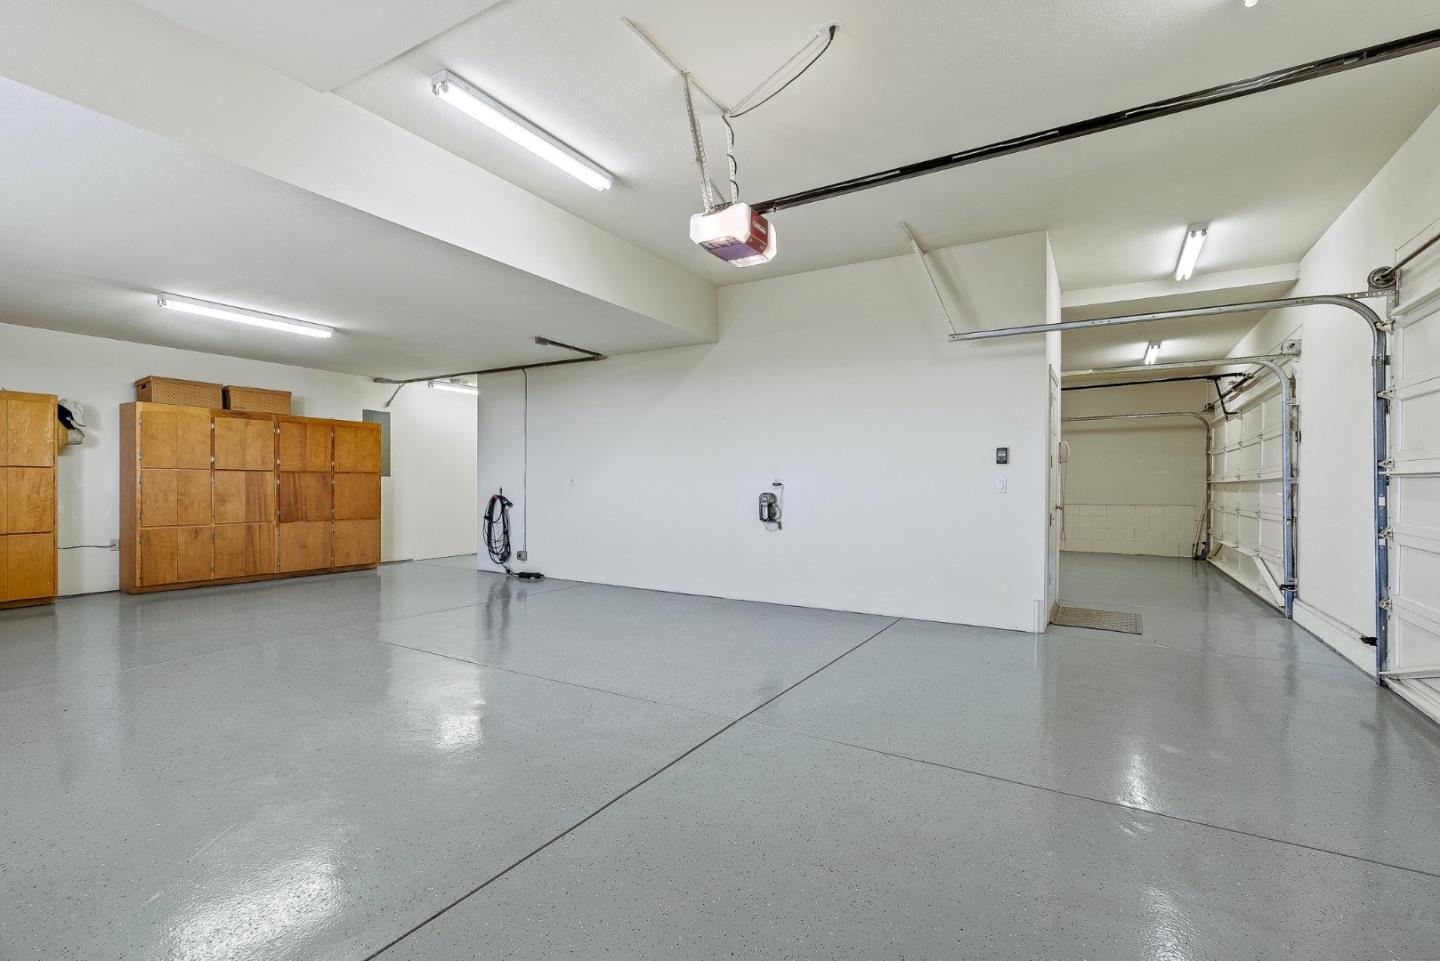
The oversized primary suite serves as a true retreat, complemented by thoughtfully designed secondary spaces including a media room and an impressive 1,300-bottle wine cellar. A detached guest house provides exceptional flexibility for guests, extended family, or private workspace. Additional highlights include an 8-car garage, owned solar, and meticulous pride of ownership throughout delivering both efficiency and enduring appeal. Quiet, private, and beautifully positioned, 25611 Whip Road is a home that welcomes you in and leaves a lasting impression.

Share Property

Location

25611 Whip RD, Monterey, CA 93940

Status

Sold

Date Sold

May 26, 2026
Mike Meza

Mike Meza

TITLE

BROKER ASSOCIATE

Property Amenities

Interior
Laundry room Tub Sink, Upper Floor, Inside
Fireplace Family Room, Gas Starter, Insert, Living Room, Other Location
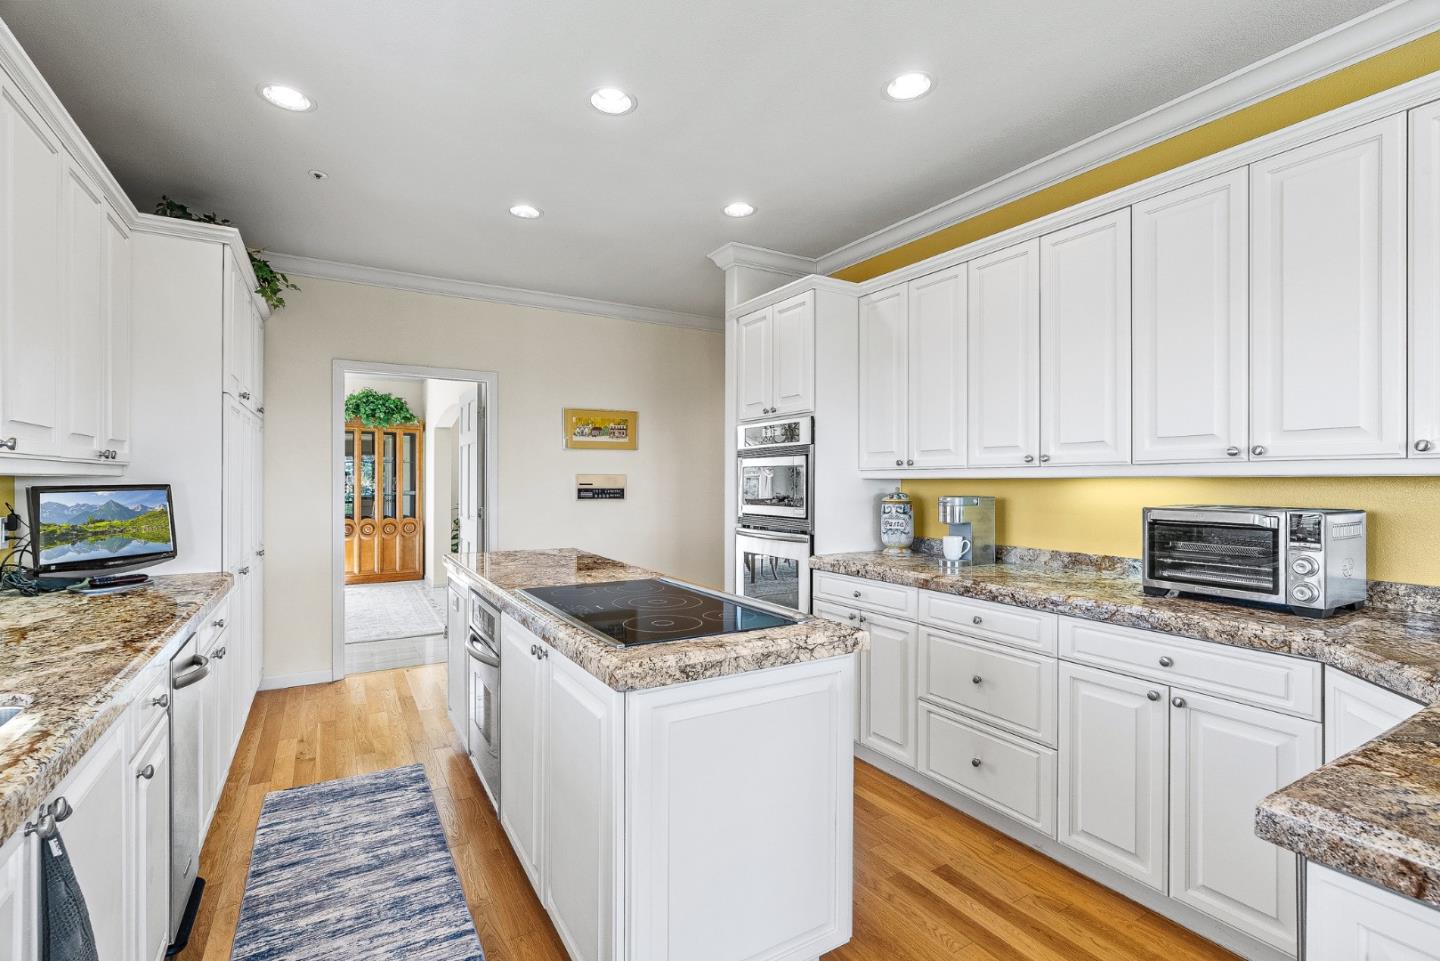
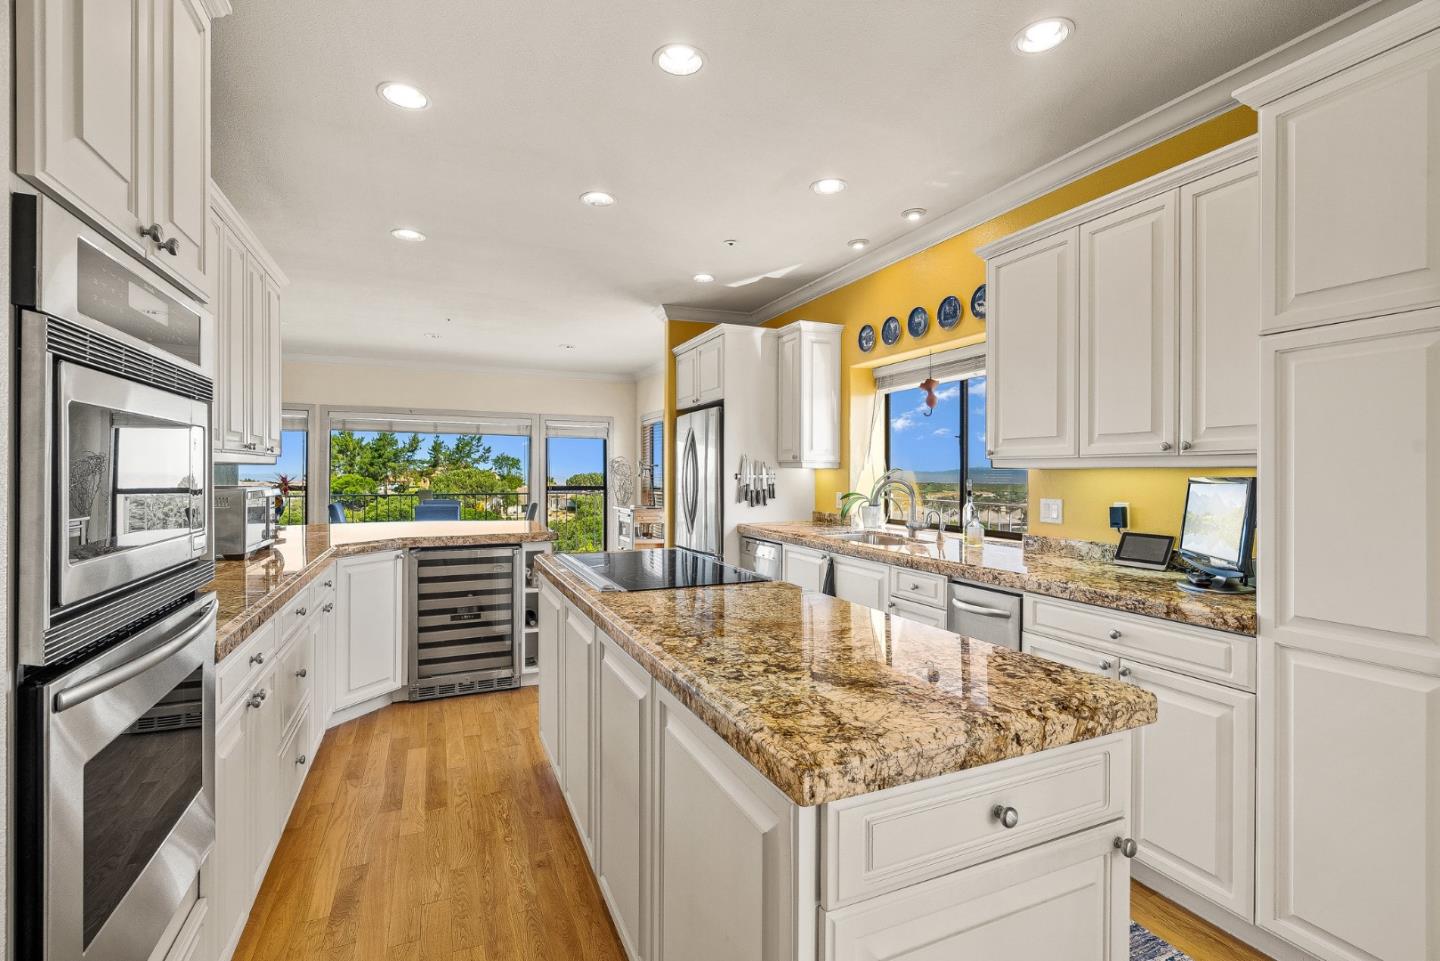
Appliances Cooktop Electric, Dishwasher, Garbage Disposal, Ice Maker, Microwave, Oven Built In, Oven Electric, Refrigerator, Trash Compactor, Wine Refrigerator, Dryer, Washer Dryer, Water Softener
Flooring Carpet, Hardwood, Marble, Tile, Vinyl Linoleum
Total Bedrooms: 4
Half Bathrooms: 1
Full Bathrooms: 3
Other Interior Features High Ceiling, One Or More Skylights, Vaulted Ceiling, Video Audio System, Wet Bar, Open Beam Ceiling, Walkin Closet
Area & Lot
Total area 5,077 Sq.Ft.
Lot Area 1.9 Acres
Living area 5,077 Sq.Ft.
MLS® ID ML82031969
Year Built 1991
School District MontereyPeninsulaUnified
View Description Bay,City Lights,Golf Course,Hills,Other,Pasture
Type Residential
Status Sold
Exterior
Stories 2
Air conditioning Ceiling Fan, Central Forced Air
Heat type Electric, Fireplace, Heat Pump, Propane, Solar, Solarwith Backup
Disability Features Grab Bars, Parking, Wide Halls Doors 3 ftplus
Water Source Public
Garage Space 8.0
Sewer None, Septic Tank
Parking Attached Garage, Electric Car Hookup, Gate Door Opener, Guest Visitor Parking, Off_Street Parking
Lot Features Corners Marked No, Grade Side Slope, Grade Sloped Down, Grade Varies
Roof Concrete, Tile
Utilities Water Public, Solar
Finance
Sales Price $2,600,000
HOA Fees $260 monthly

Work With Mike

Young, energetic, and on the rise, Mike has his sights set on becoming the top real estate agent in the Monterey Peninsula.
Follow Us