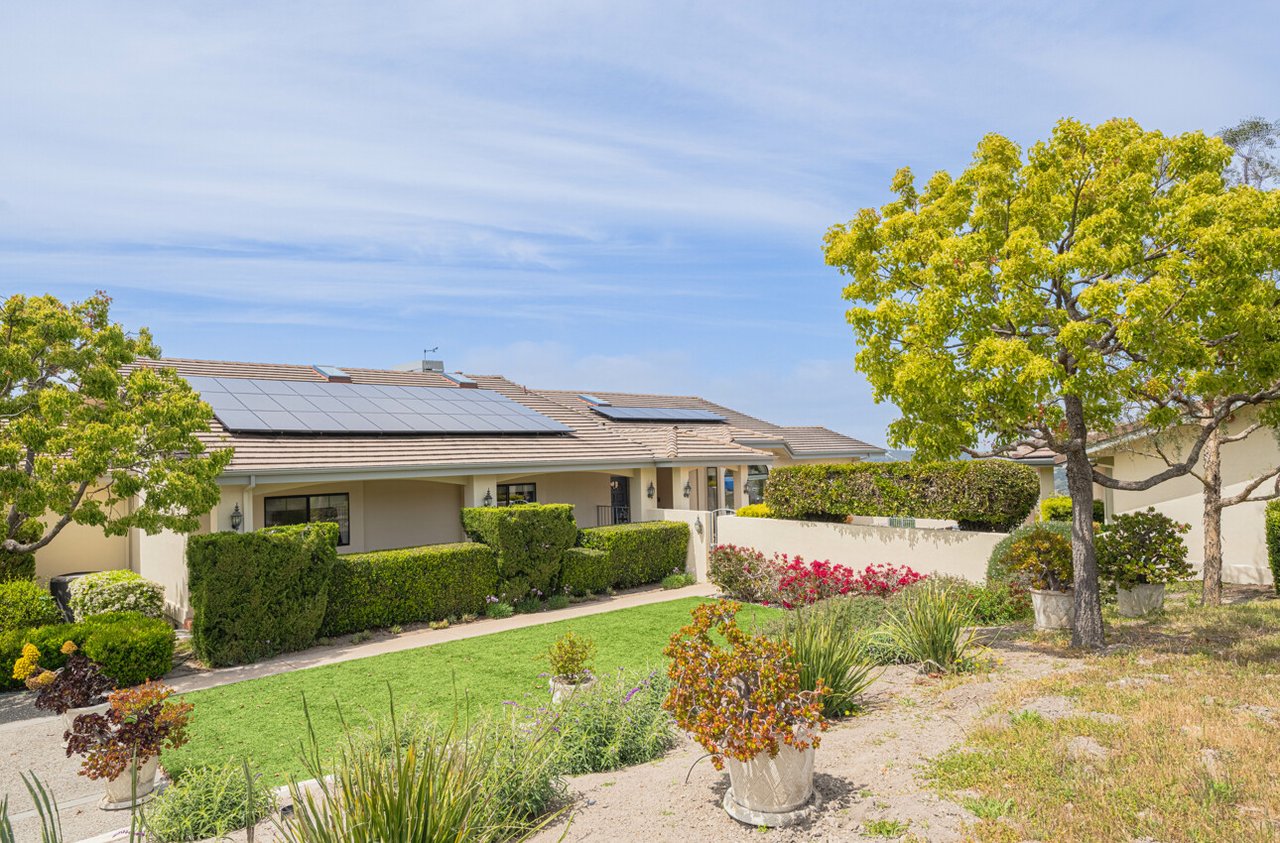
Single-story home with rooftop solar panels, trimmed hedges, and a landscaped front yard.
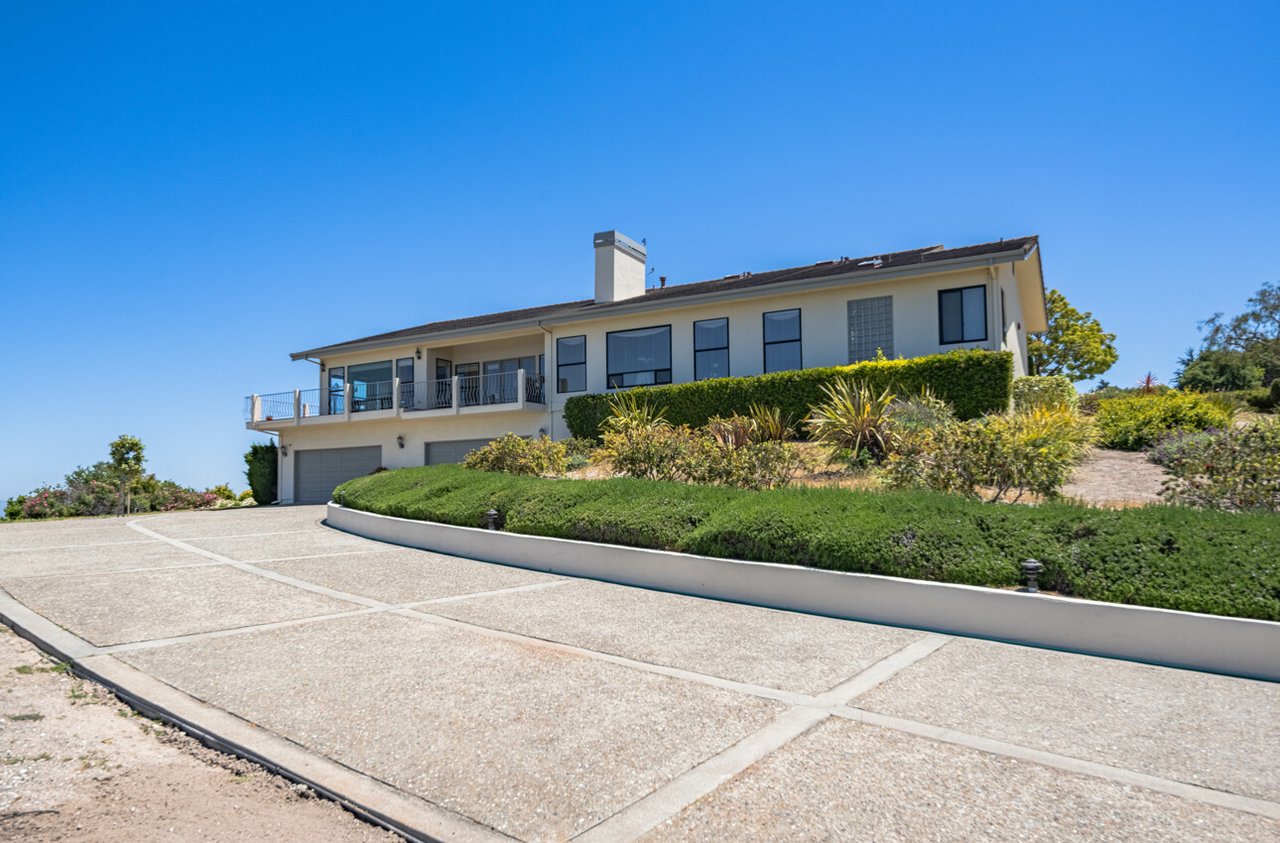
Light-colored home above a broad concrete driveway, with an elevated balcony and landscaped hillside.
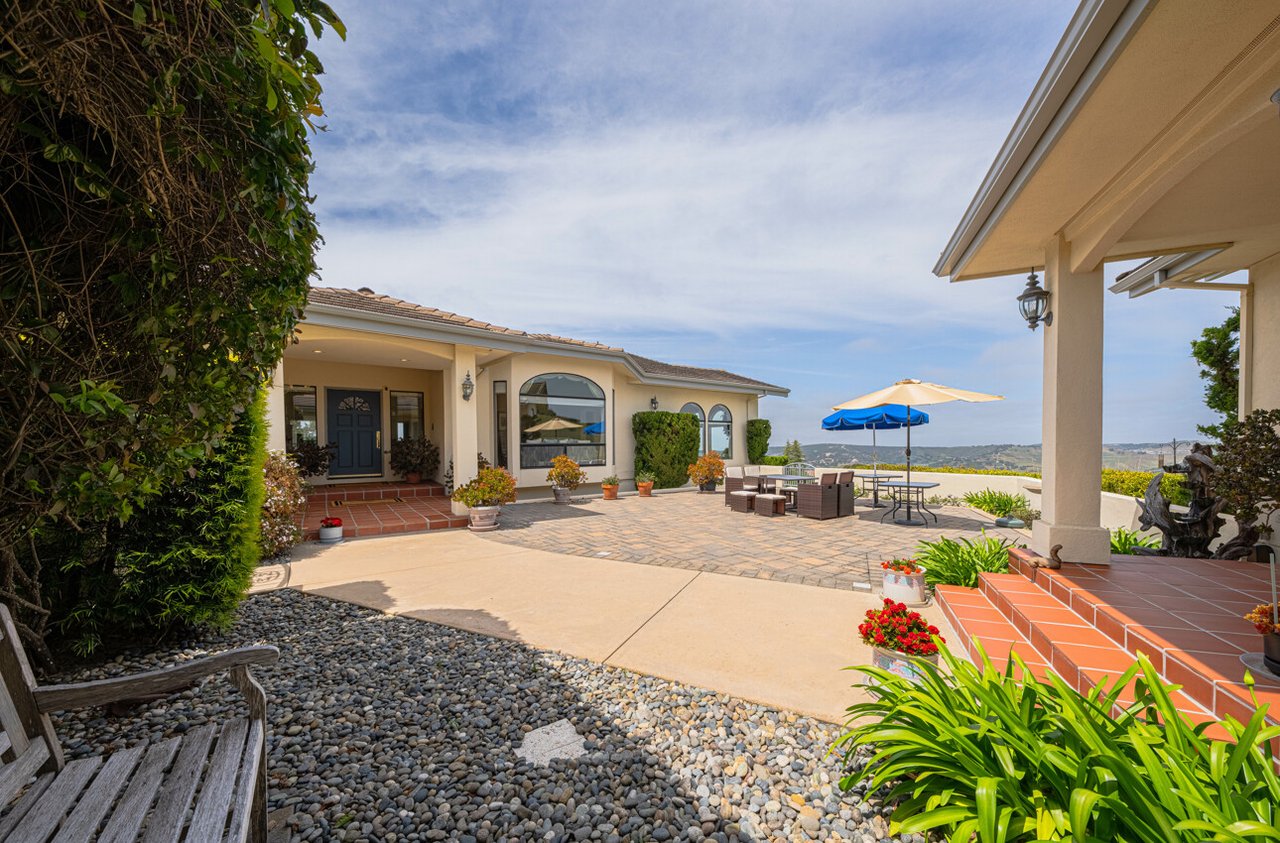
Home courtyard with paved patio, umbrella-shaded seating, terracotta steps, and distant rolling hills.
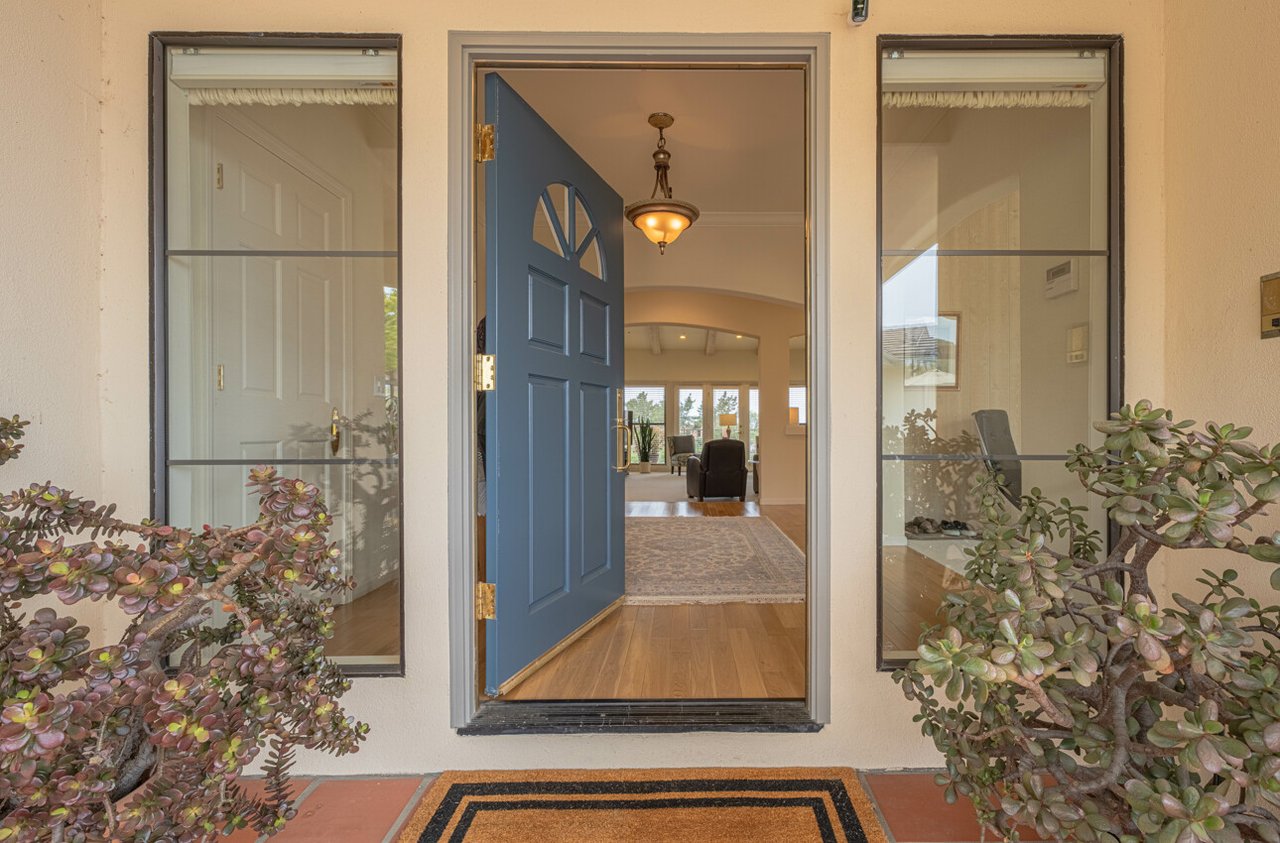
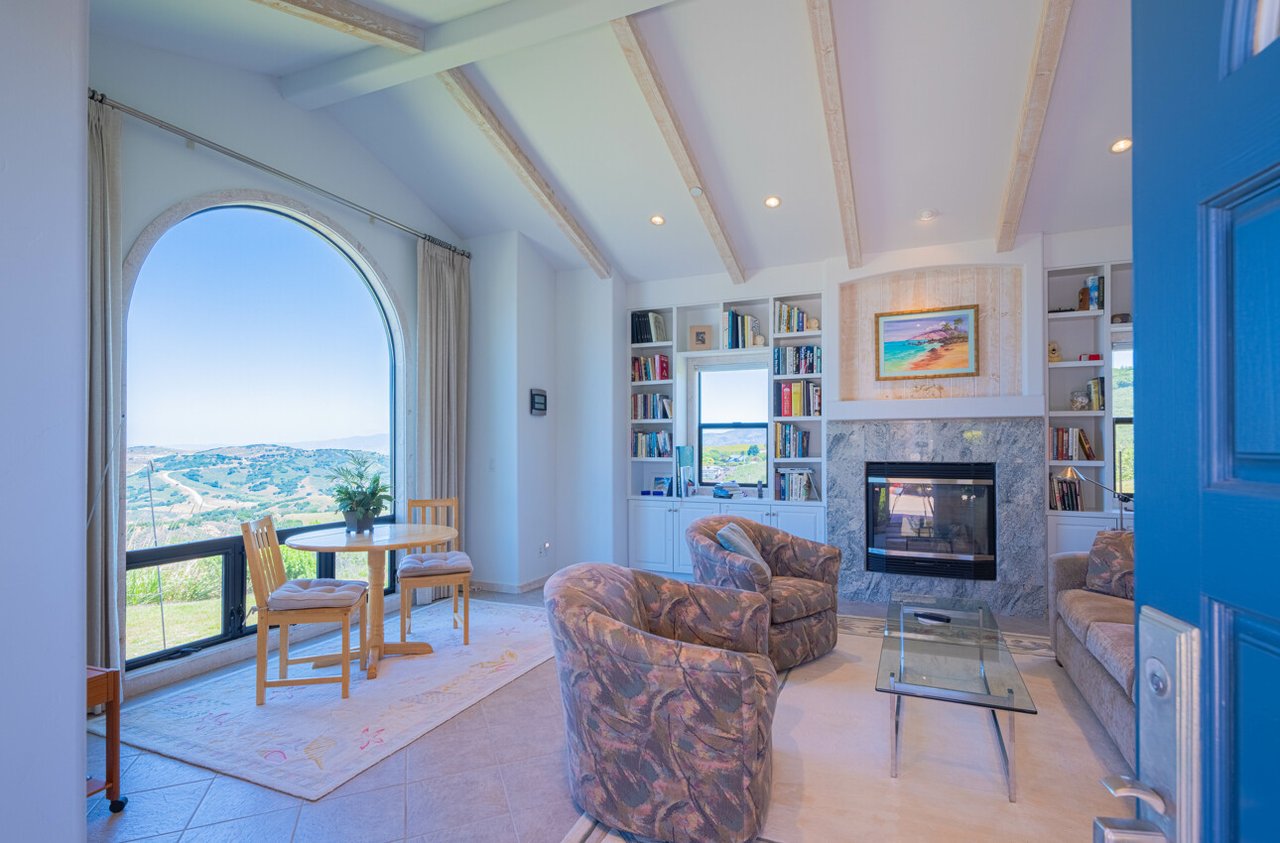
Open blue front door reveals a furnished living room, framed by tall sidelights and succulent plants.
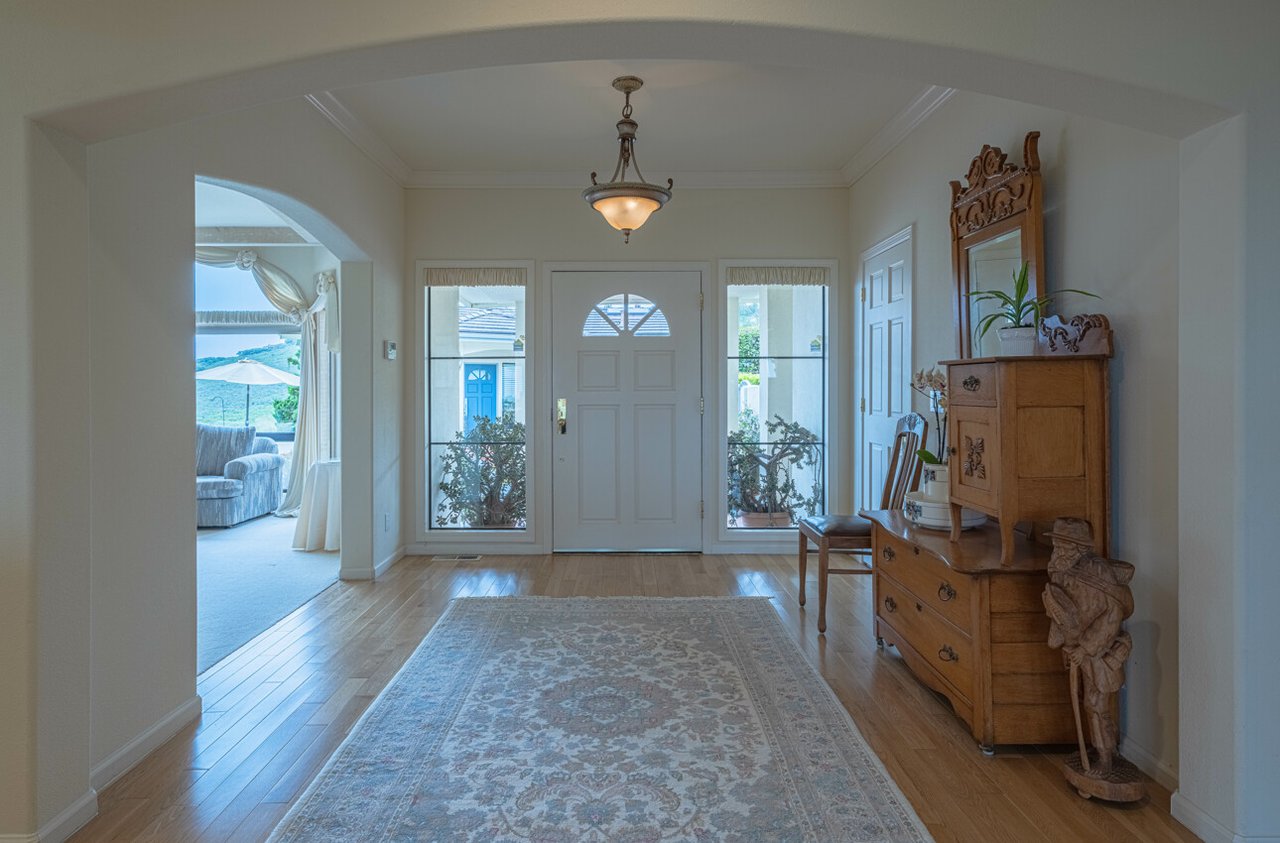
Entry foyer with hardwood floors, a patterned rug, and an ocean view through the arched opening.
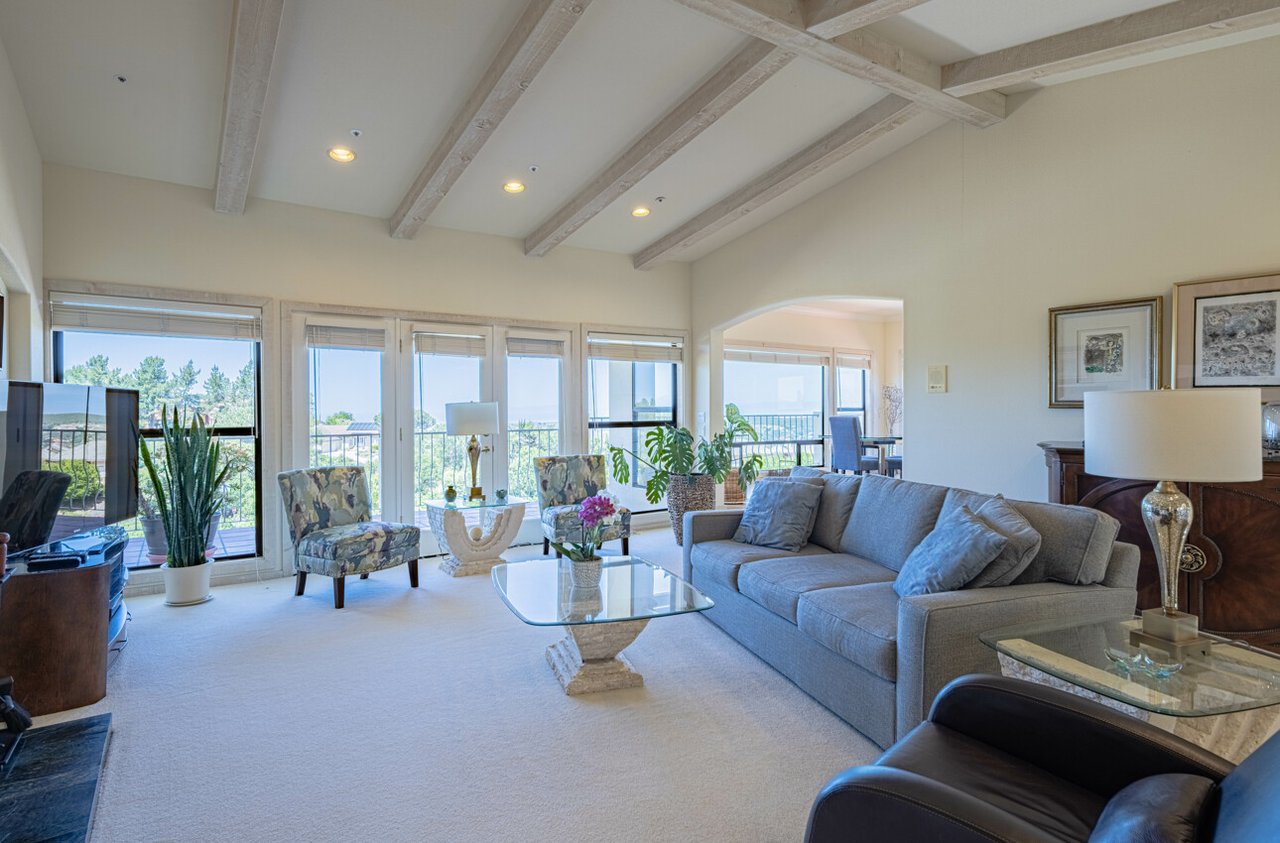
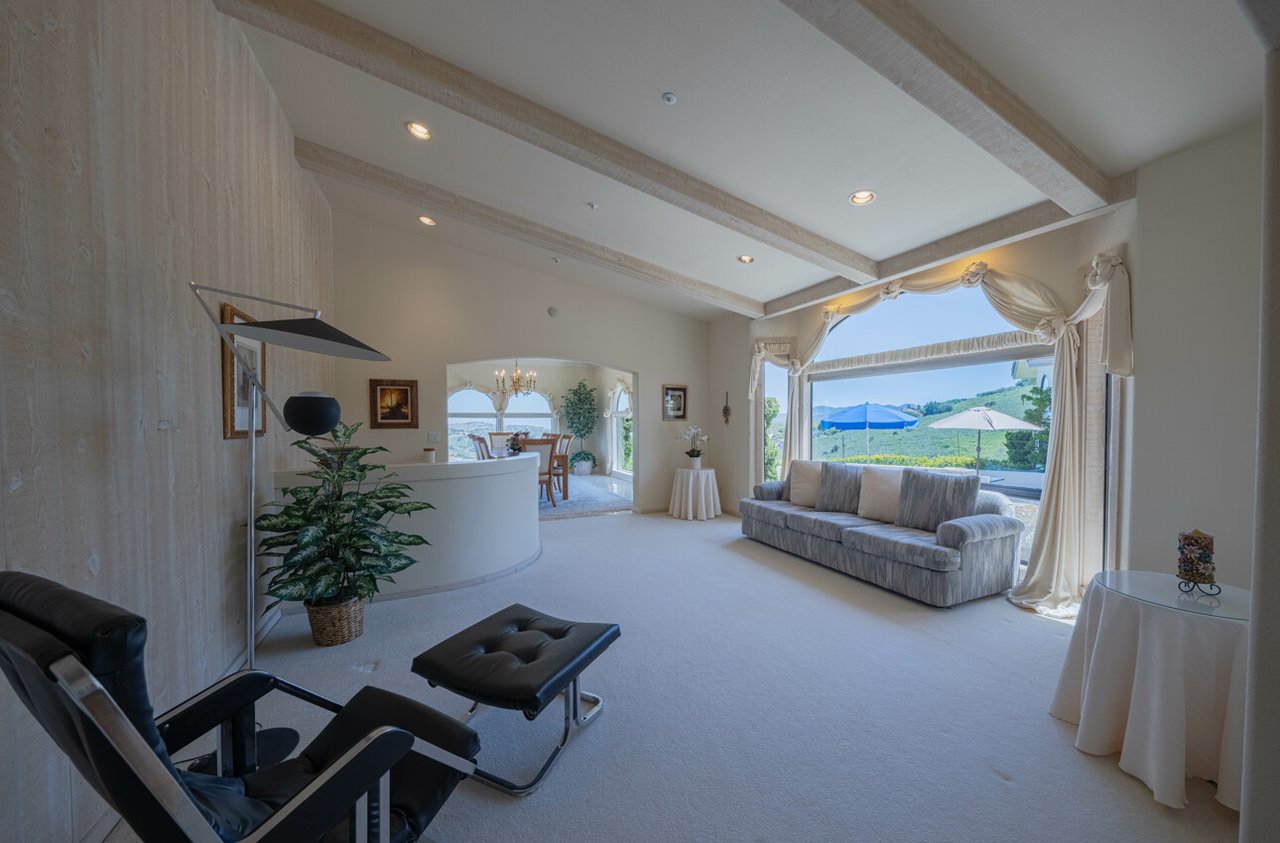
Living room with exposed ceiling beams, large windows, and a gray sofa.
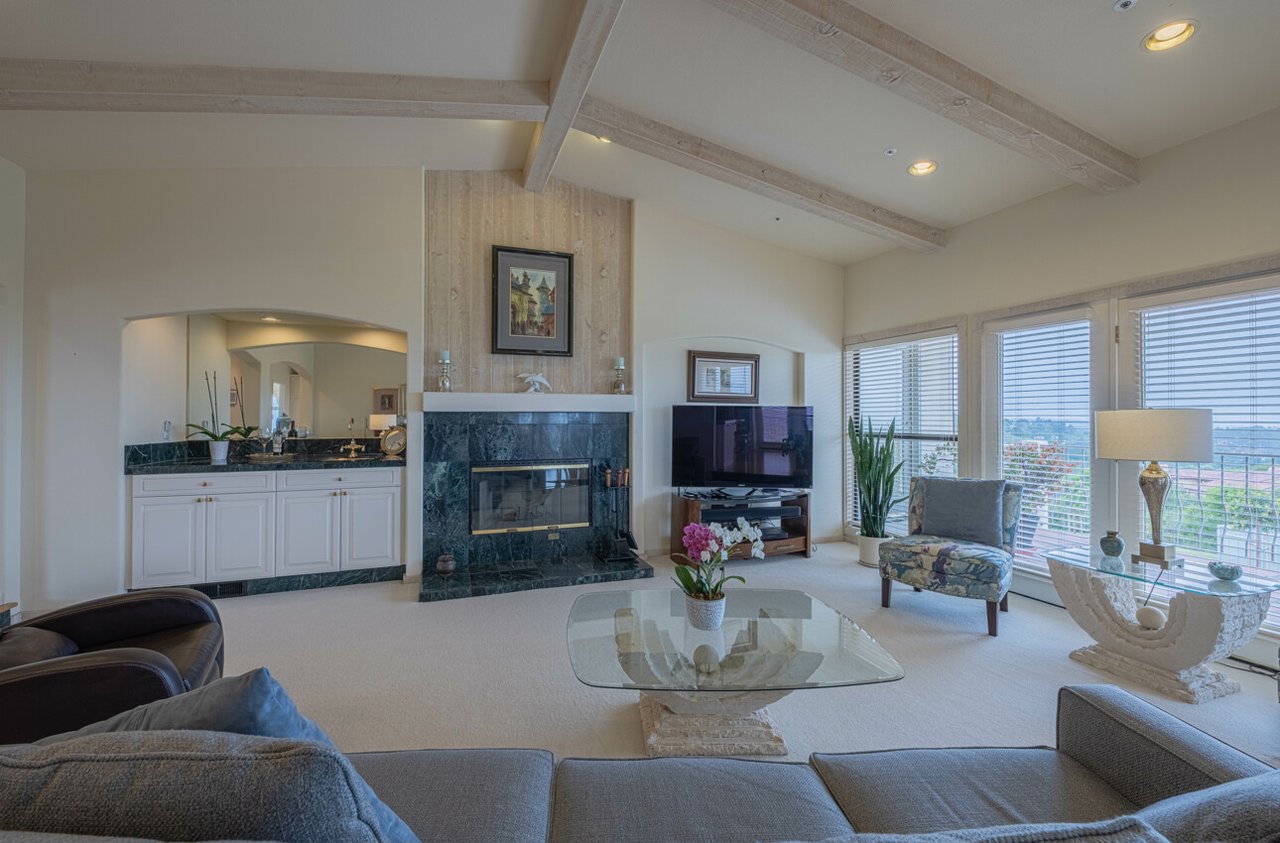
Living room with a dark stone fireplace, vaulted beamed ceiling, and large windows overlooking the landscape.
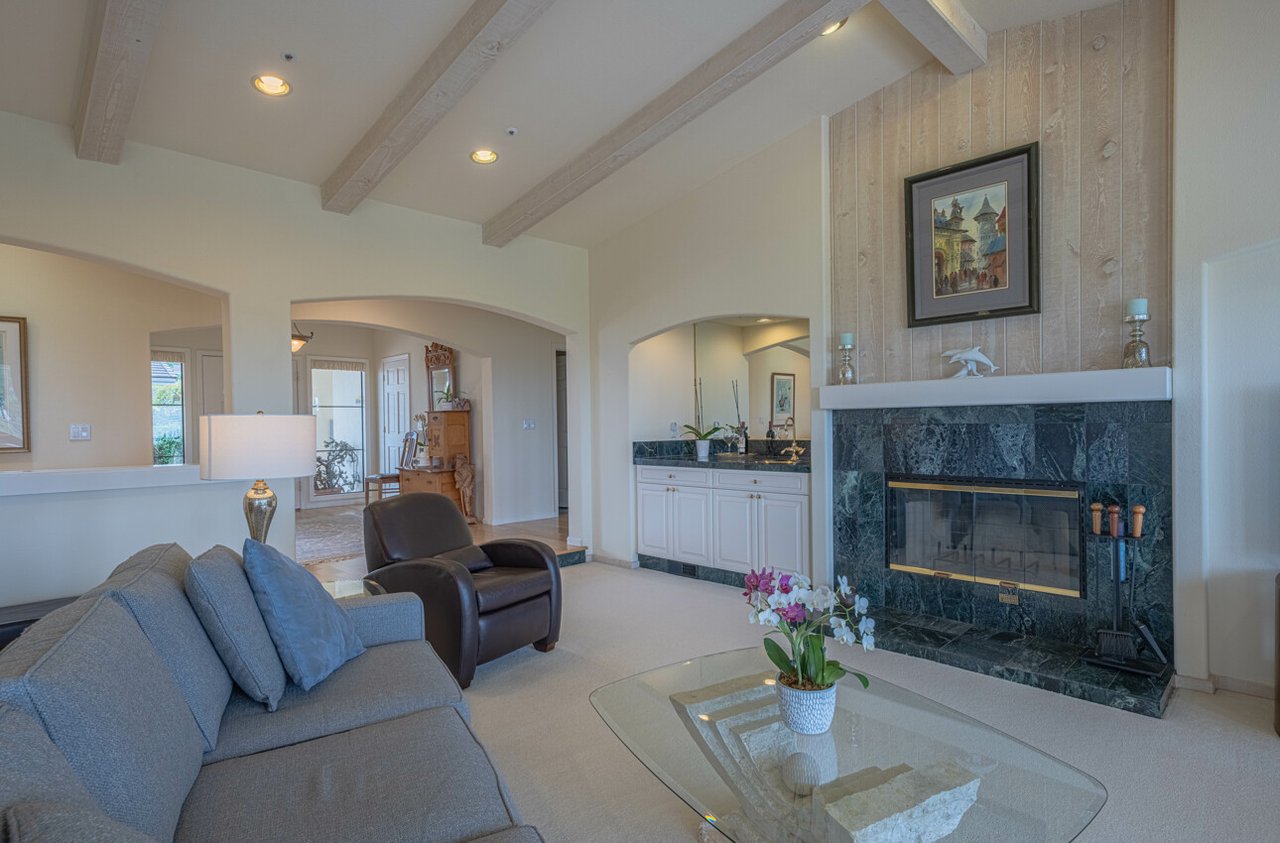
Living room with a dark stone fireplace, exposed ceiling beams, and a blue-gray sectional.
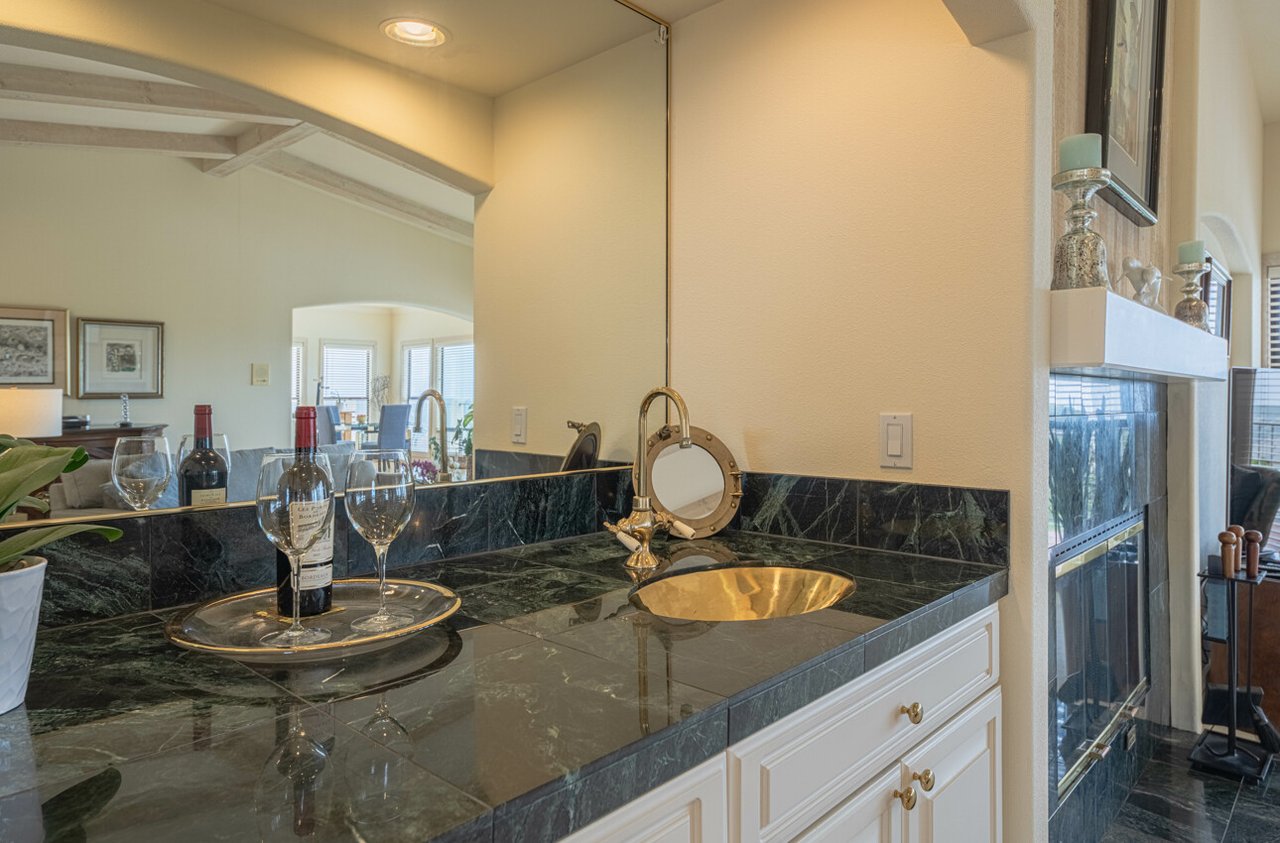
Wet bar with green marble counters, a gold sink, and wine glasses beside a fireplace.
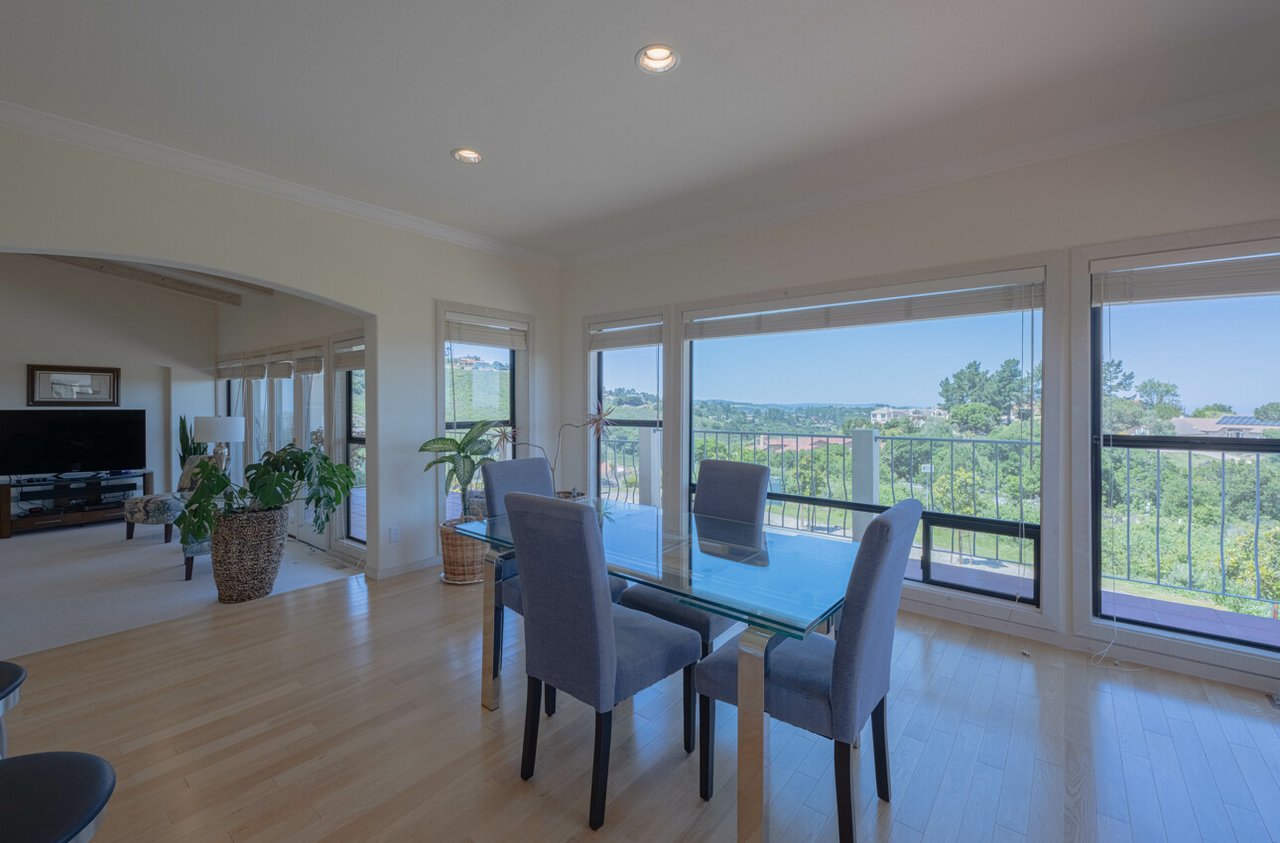
Dining area with a glass table and large windows overlooking green hills.
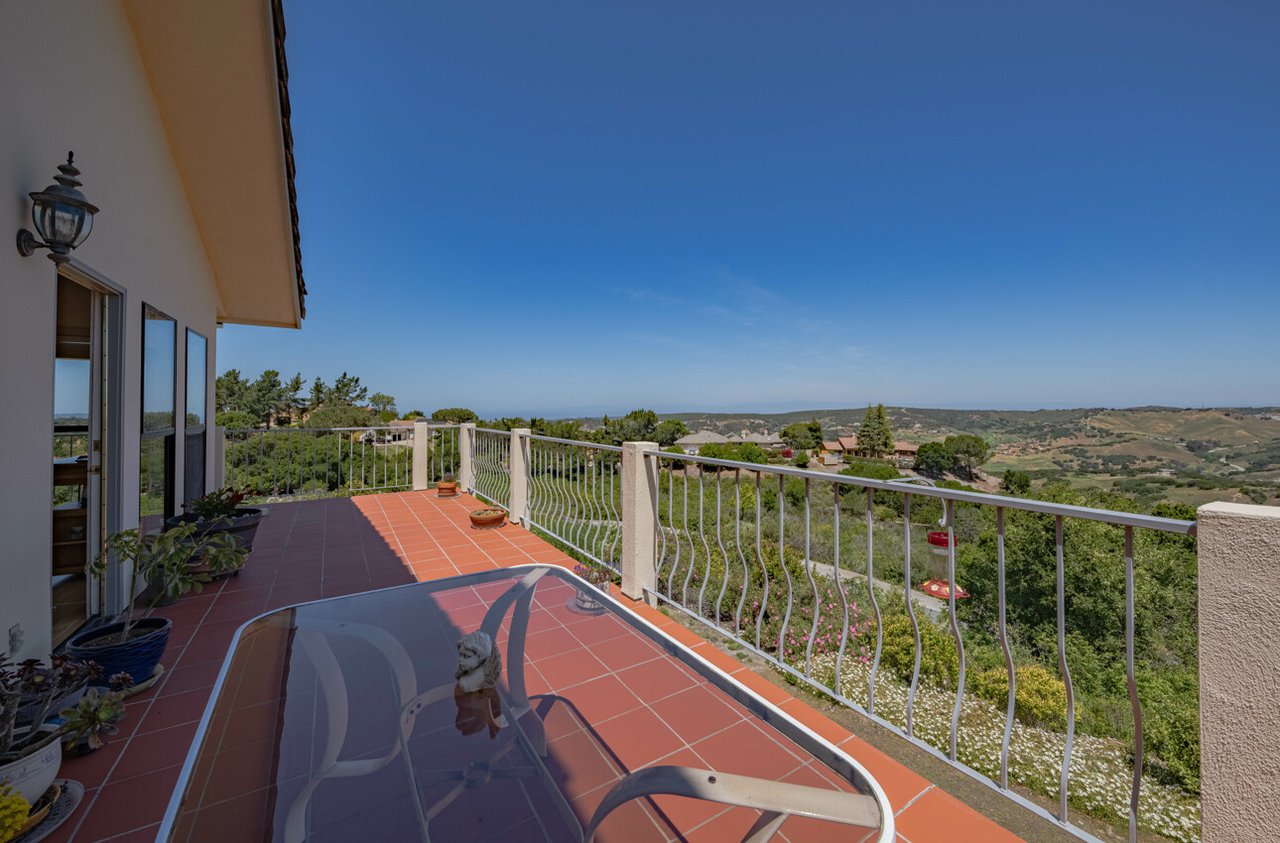
Terracotta-tiled terrace with outdoor table and chairs overlooking rolling hills and a distant coastal horizon.
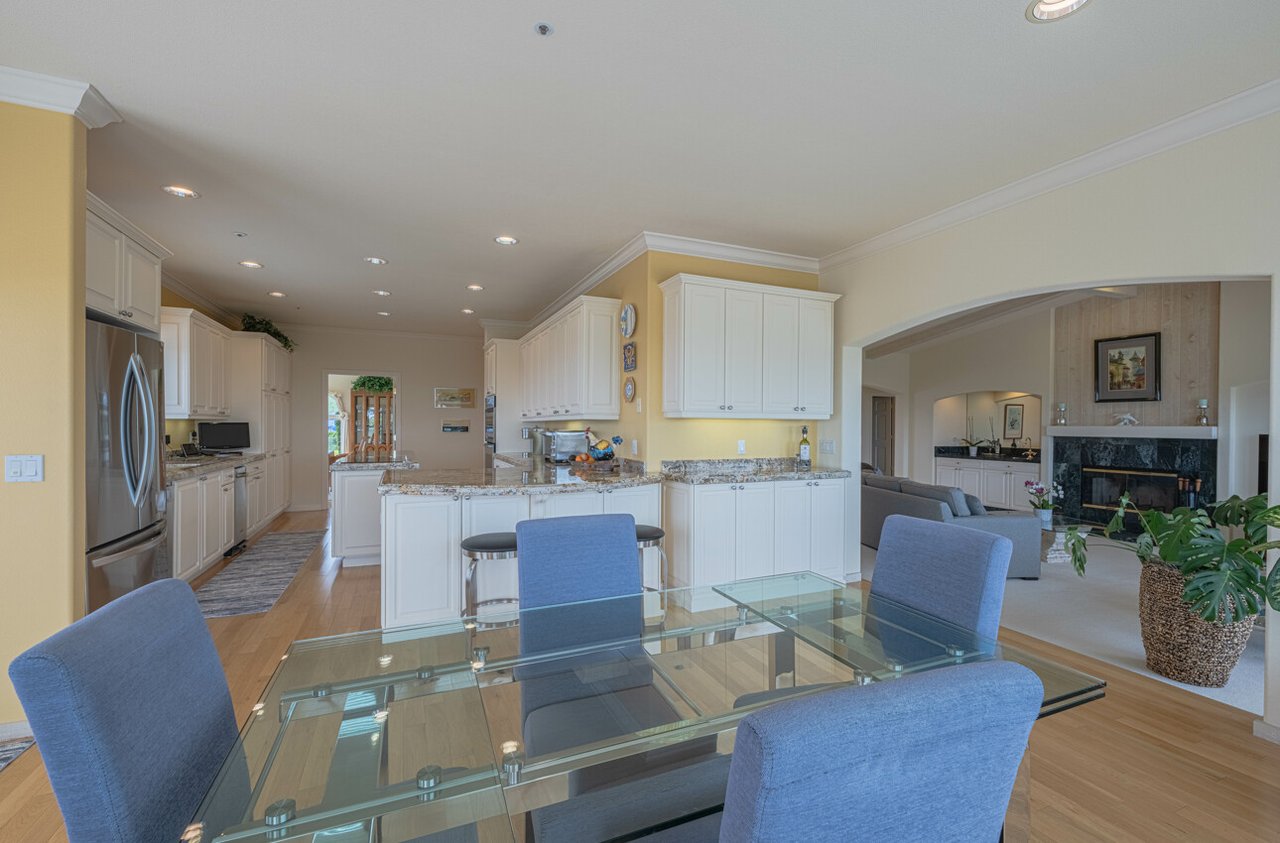
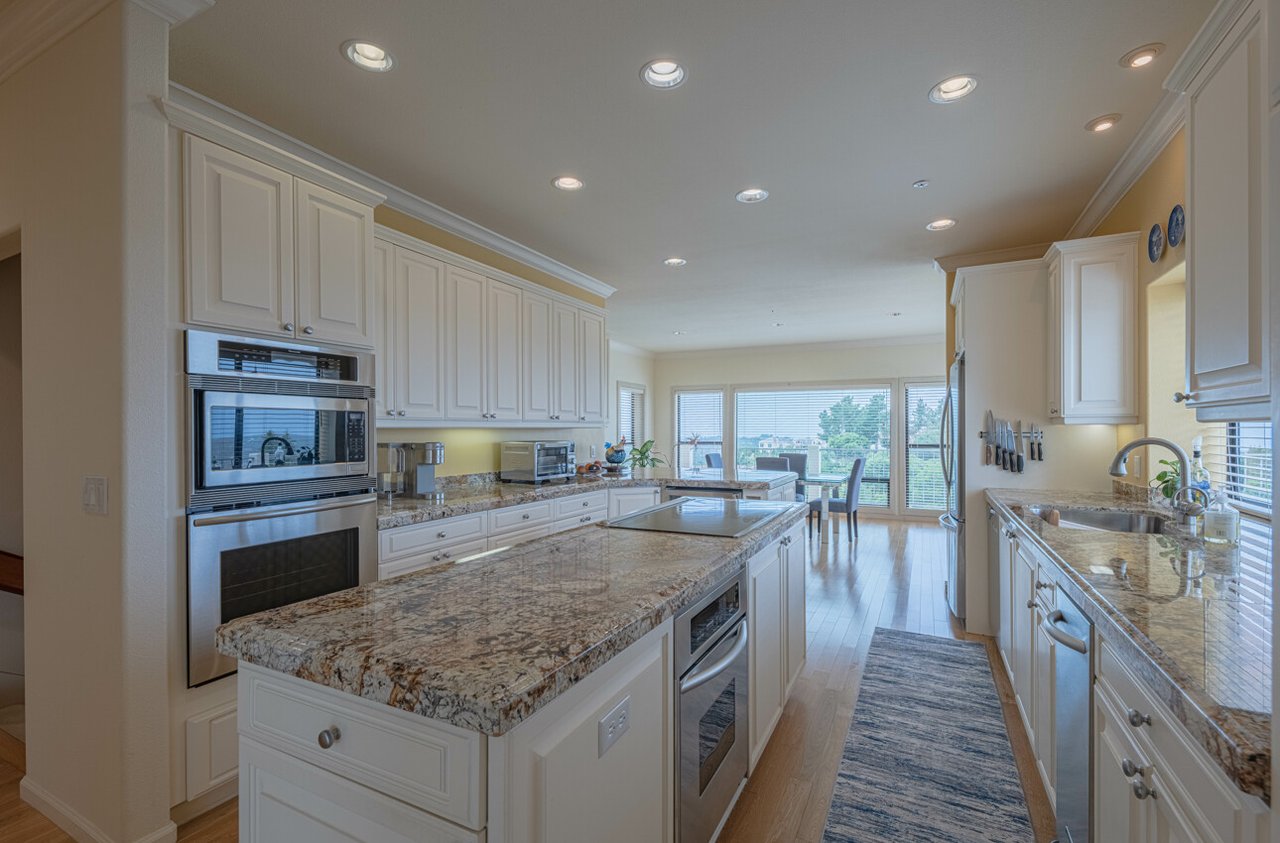
Open-plan kitchen and dining area with white cabinets, granite counters, and a glass table.
Bright kitchen with white cabinetry, granite island and counters, and windows overlooking greenery.
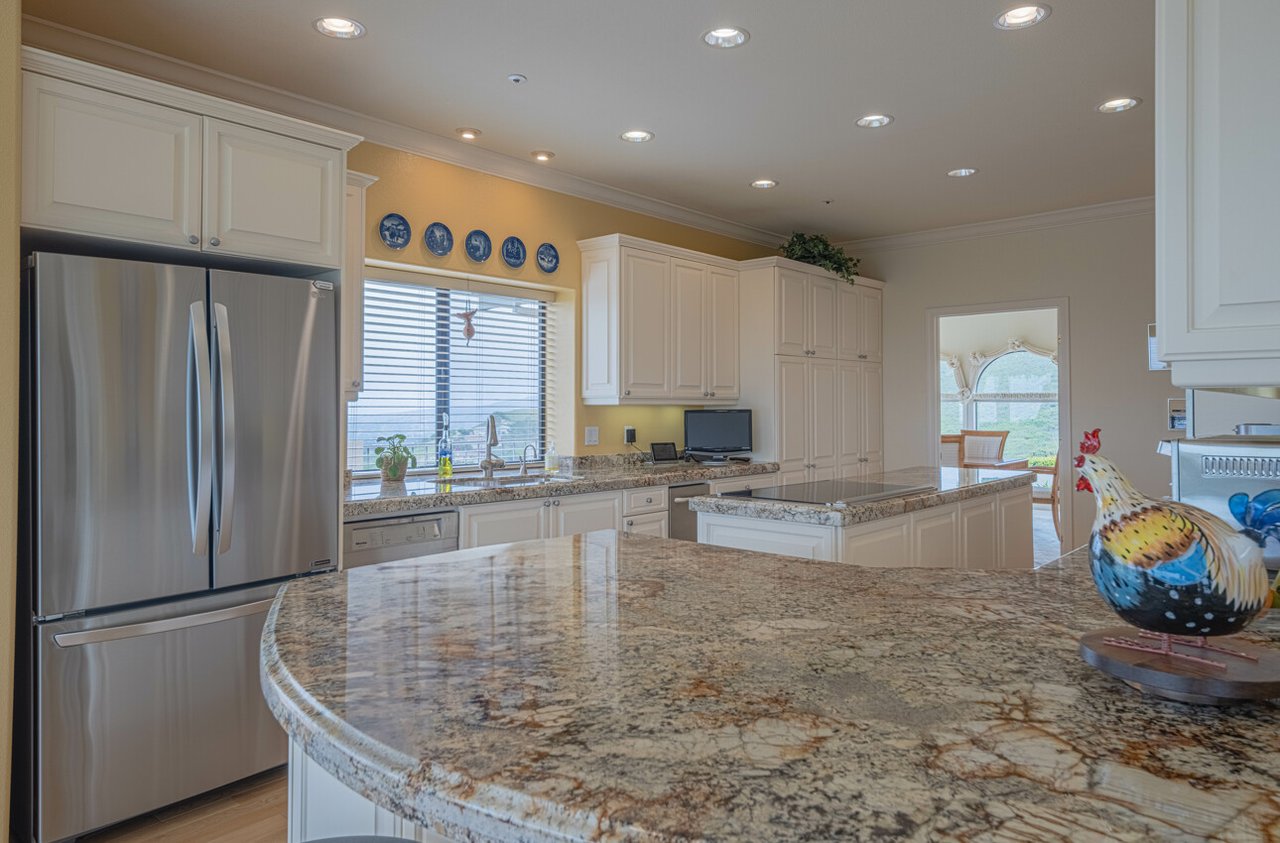
Kitchen with white cabinets, stainless steel refrigerator, and a large curved granite island.
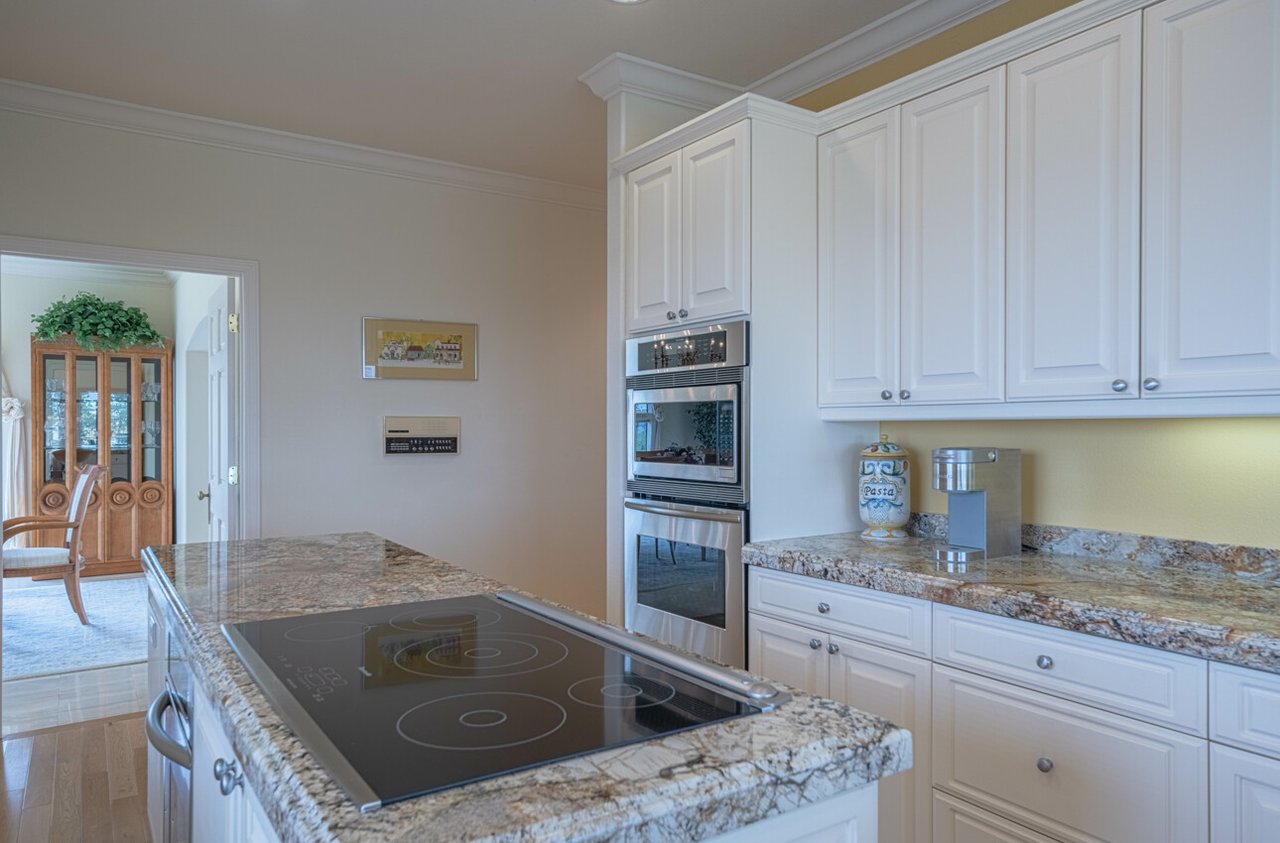
Kitchen with a granite cooktop island, white cabinetry, and stacked stainless-steel ovens.
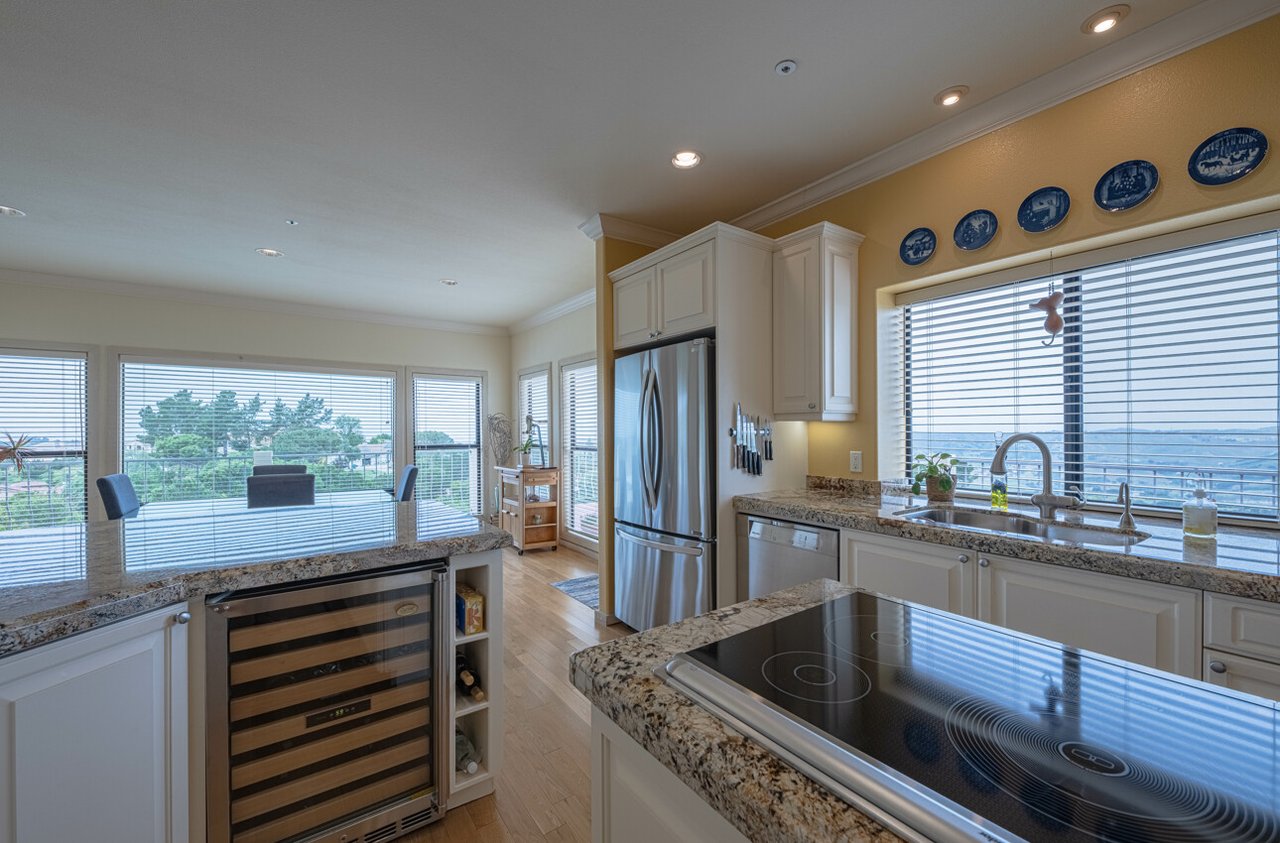
Kitchen with granite counters, stainless-steel appliances, and windows overlooking trees and water.
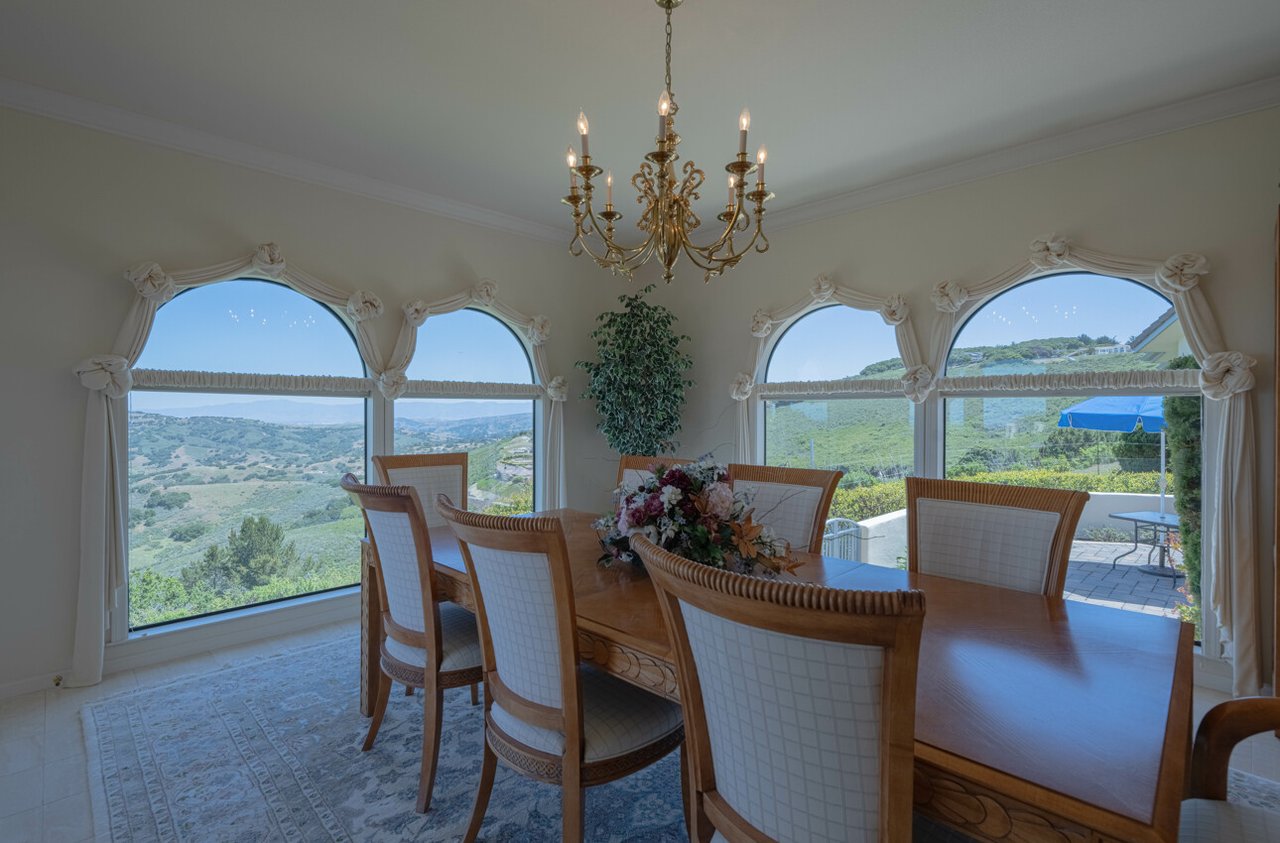
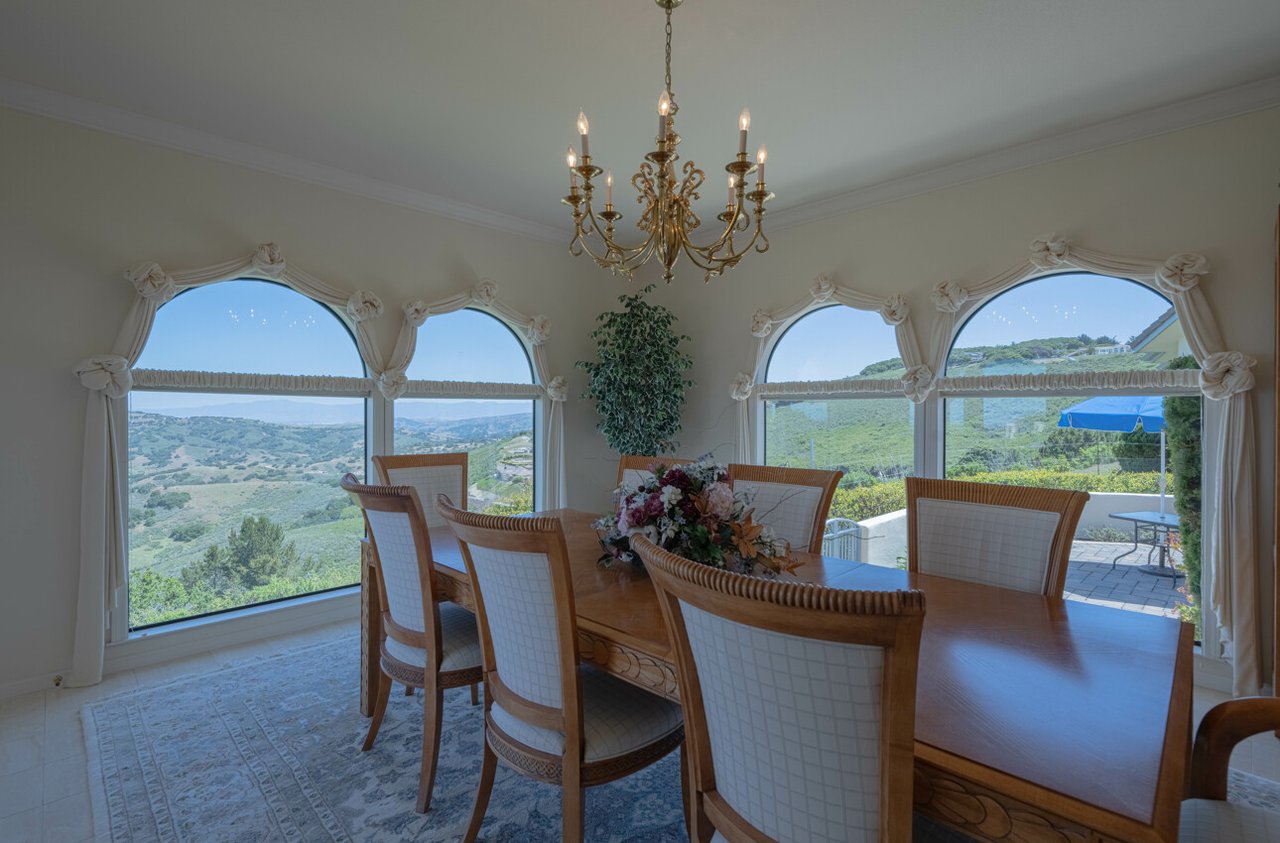
Dining room with arched windows overlooking green hills and a patio
Dining room with a wooden table and arched windows overlooking green hills.
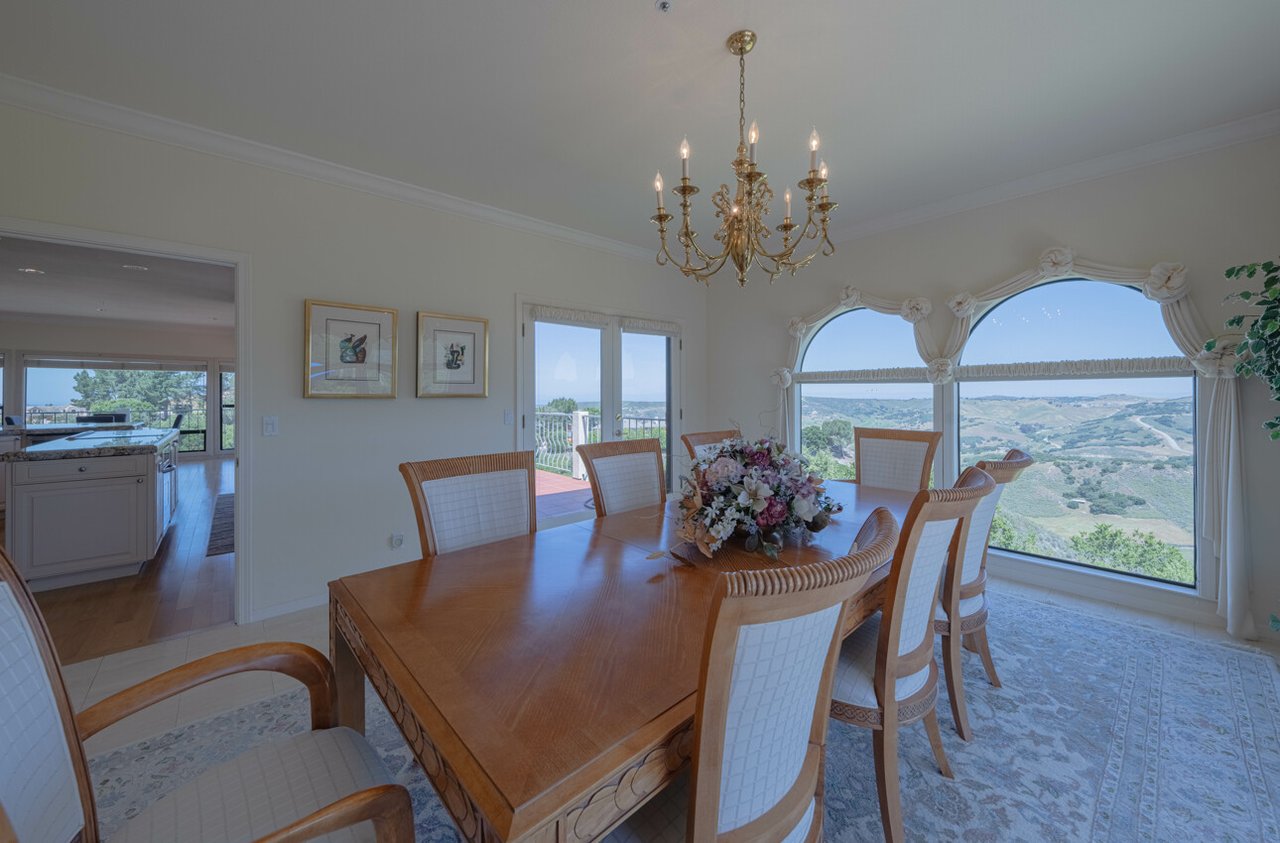
Dining room with a wooden table and chandelier, overlooking rolling hills through large arched windows.
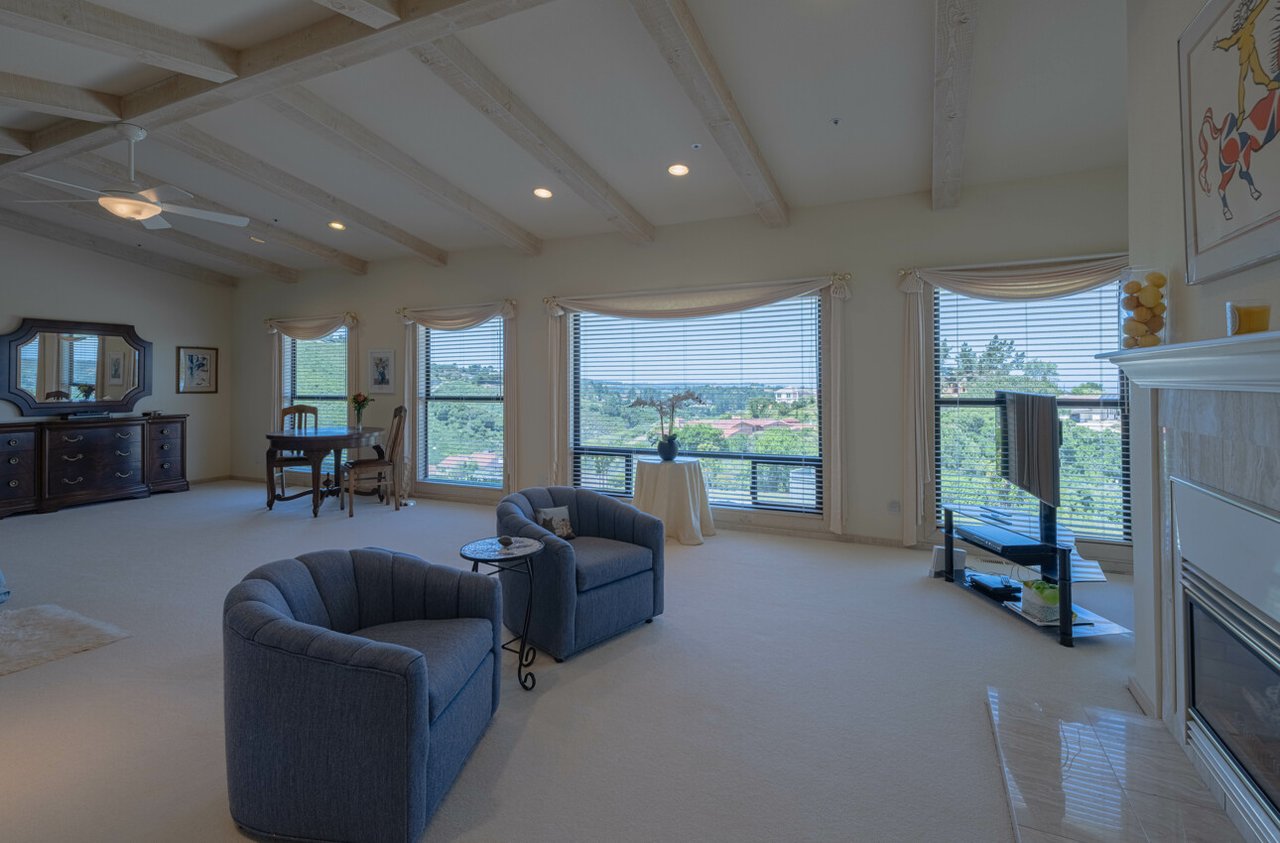
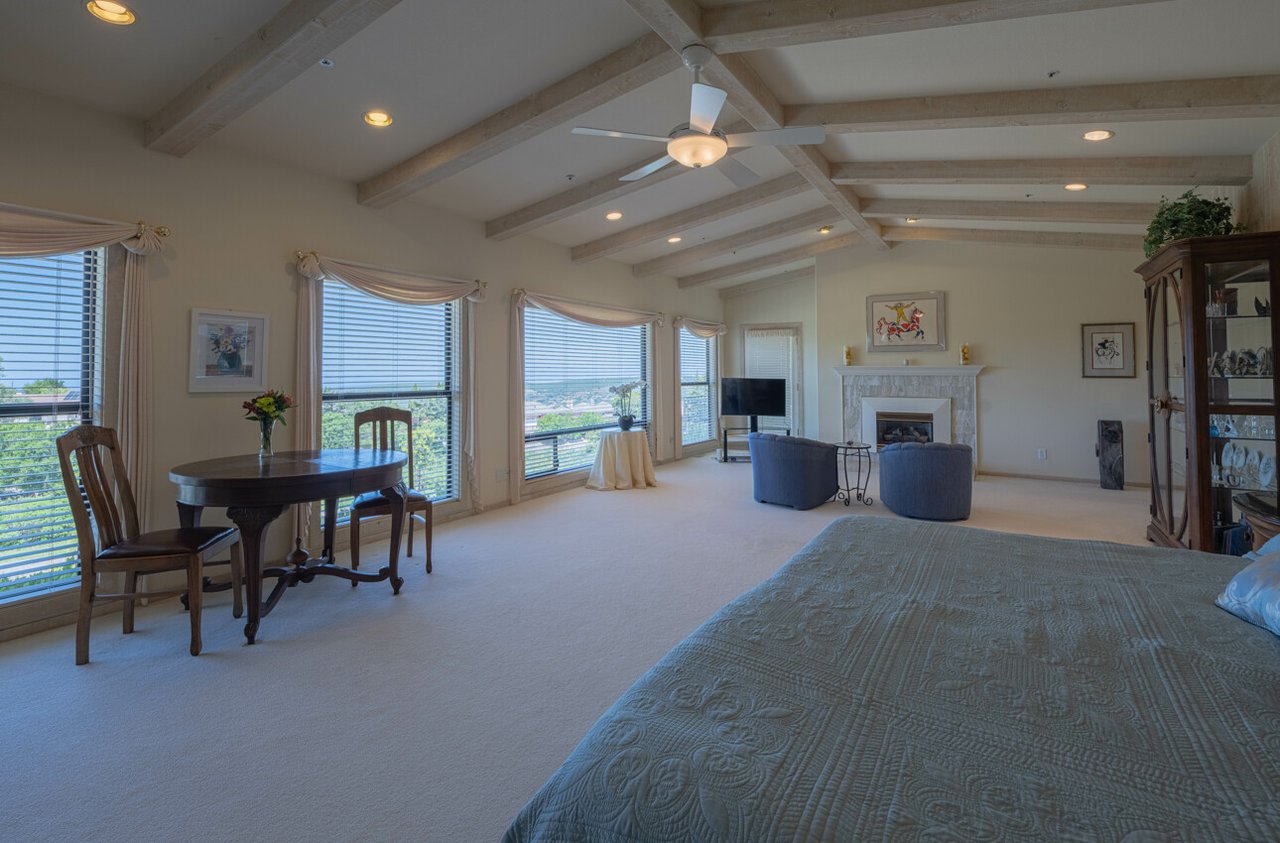
Living room with a vaulted beamed ceiling and a large window overlooking rolling green hills.
Living room with exposed ceiling beams, blue chairs, a fireplace, and wide windows overlooking green hills.
Spacious bedroom with vaulted beam ceiling, sitting area, and broad windows overlooking a green hillside.
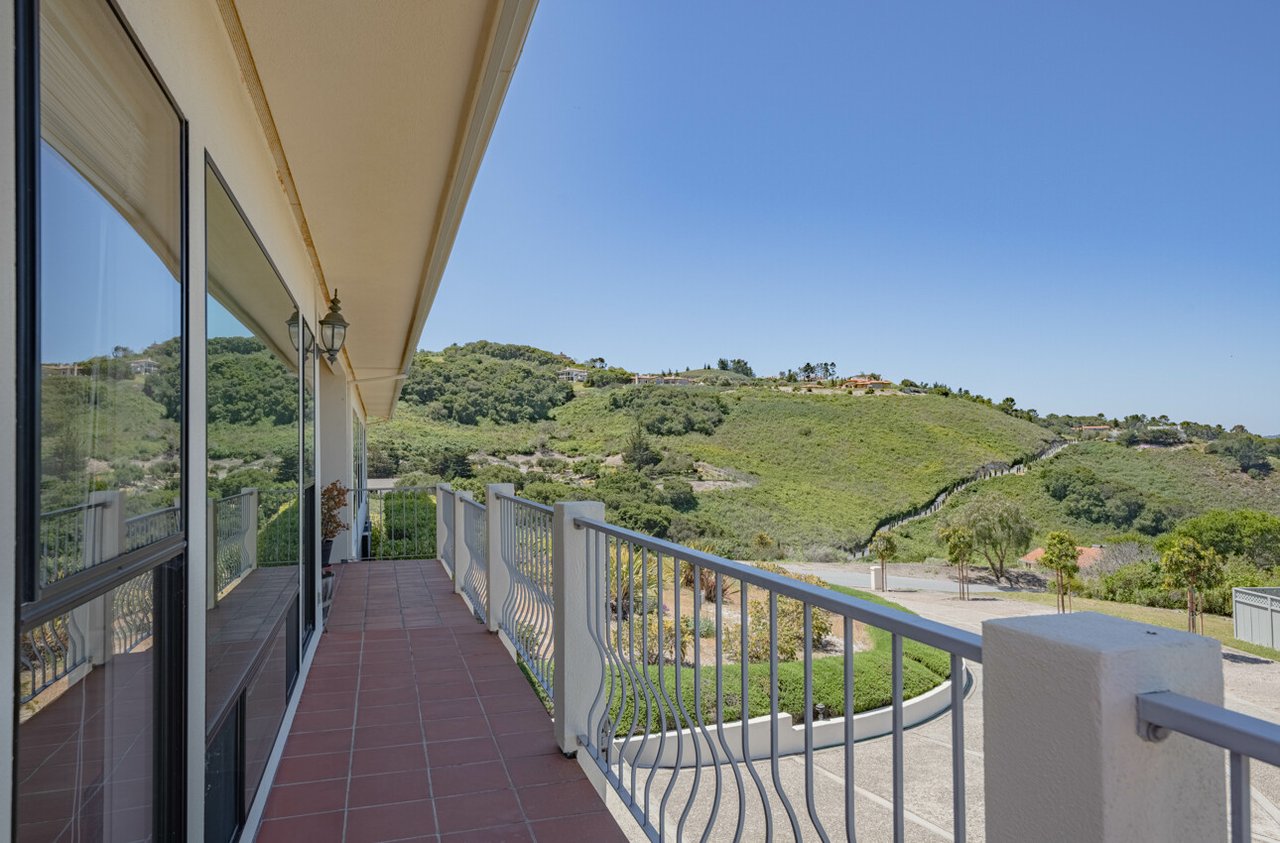
Tiled balcony overlooking green rolling hills, with sliding glass doors and a decorative metal railing.
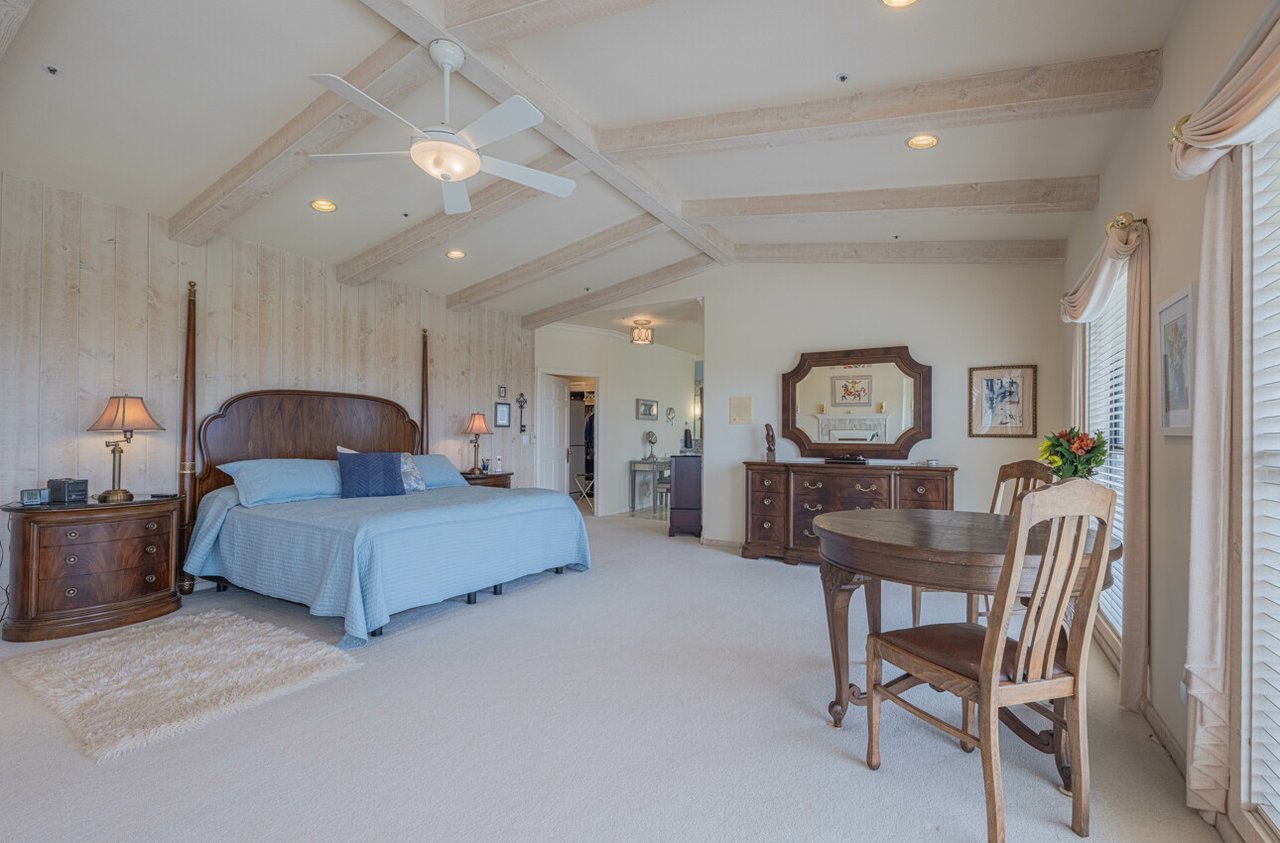
Spacious bedroom with a blue-covered bed, exposed ceiling beams, and a round table beside large windows.
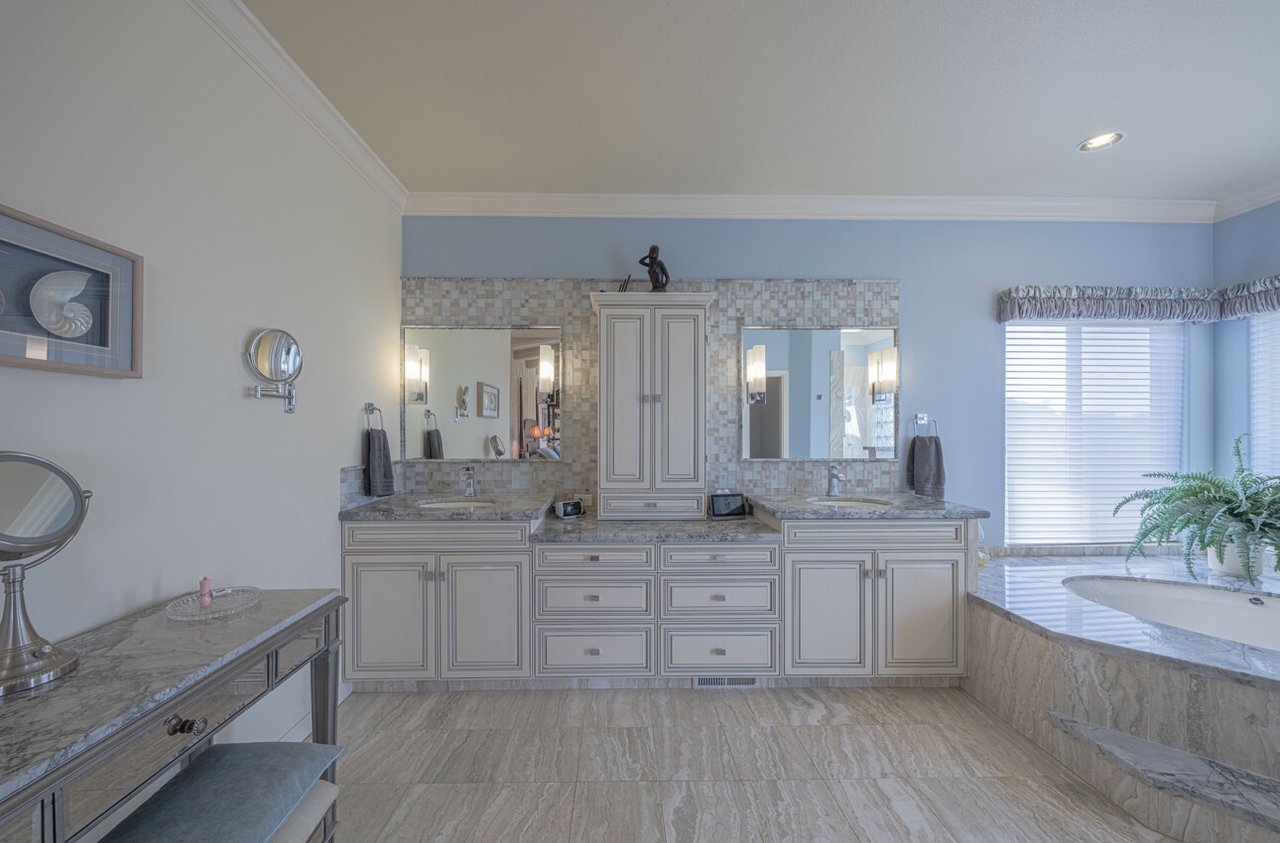
Primary bathroom with a double vanity, marble surfaces, and a built-in soaking tub beside shuttered windows.
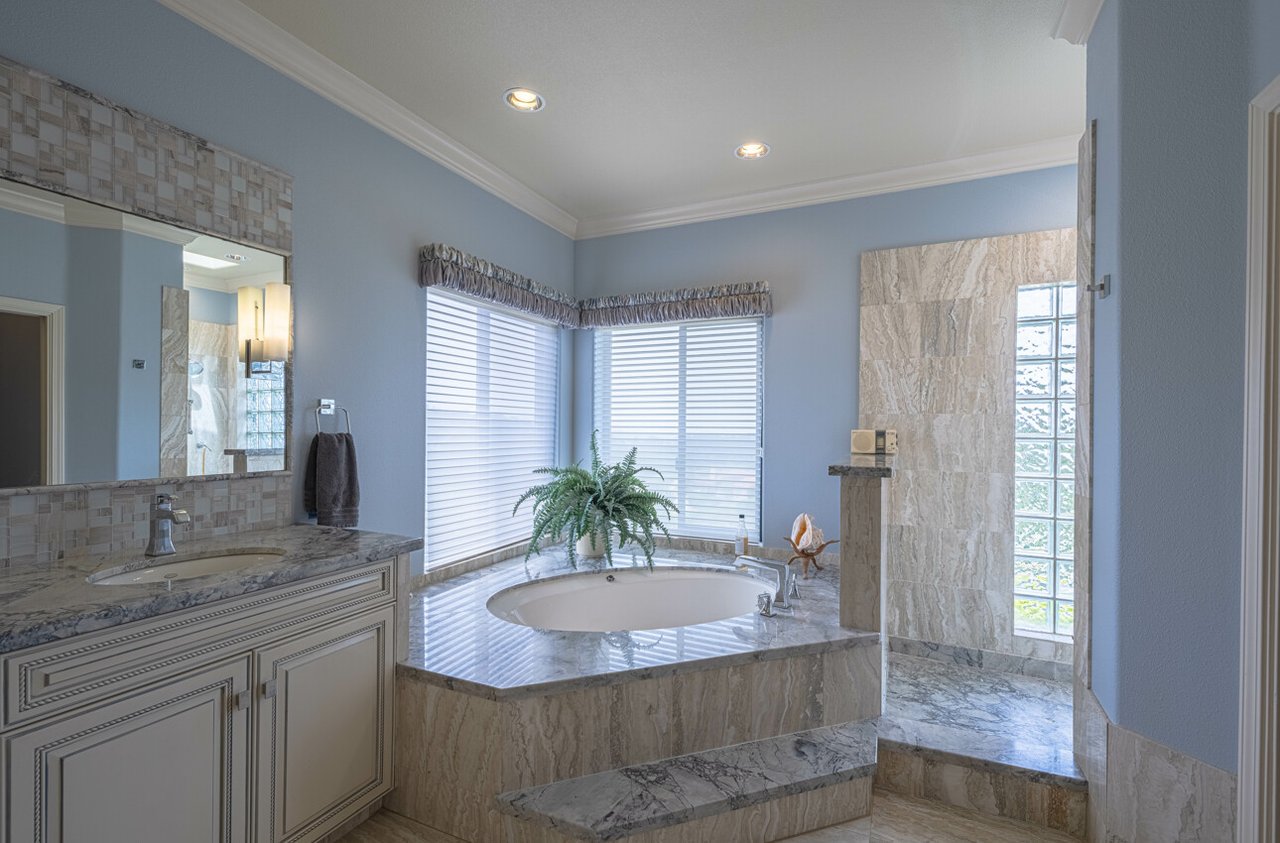
Bathroom with a raised marble soaking tub, corner windows with white blinds, and a marble vanity.
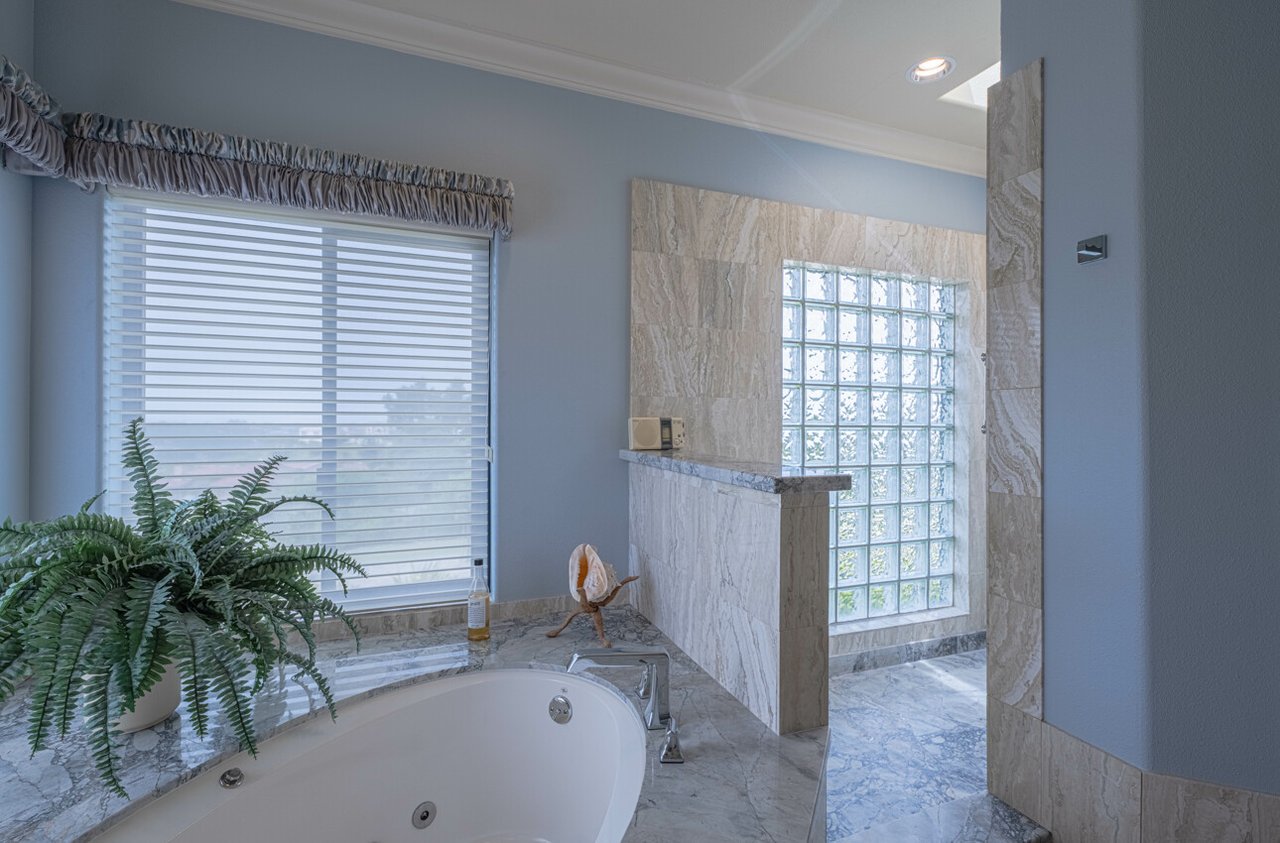
Marble bathroom with a soaking tub, glass-block shower enclosure, and fern beside the window.
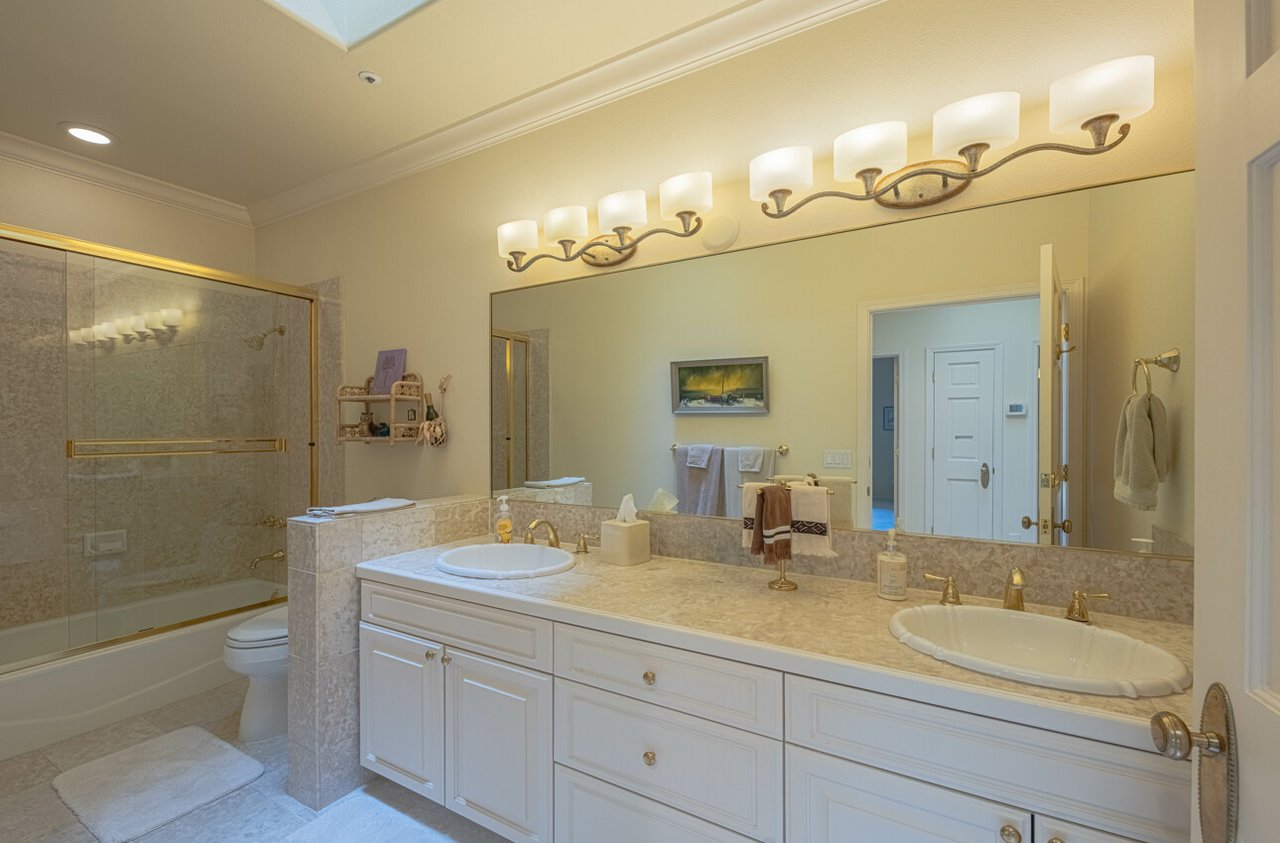
Bathroom with a marble double-sink vanity, brass-trimmed glass shower, and skylight.
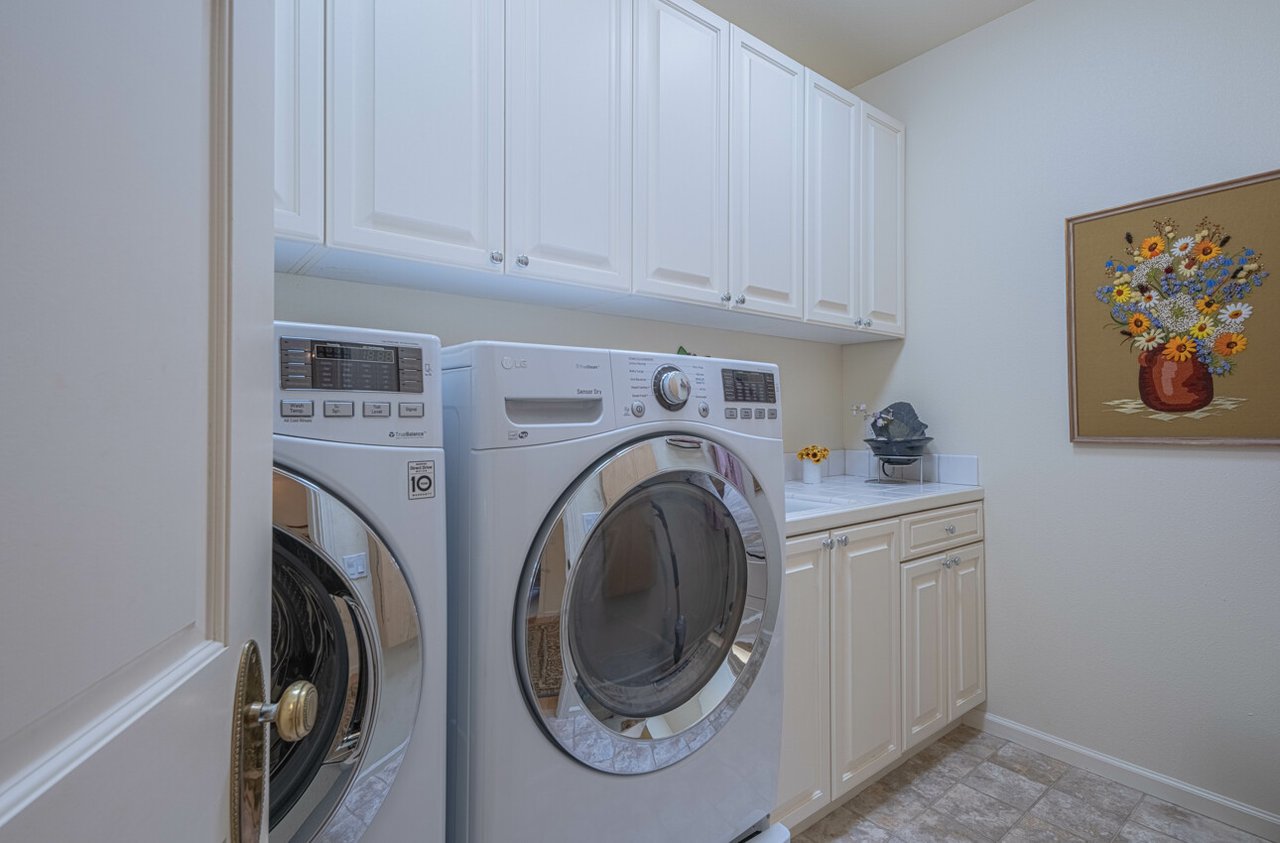
Laundry room with front-loading washer and dryer, white cabinetry, and framed floral artwork.
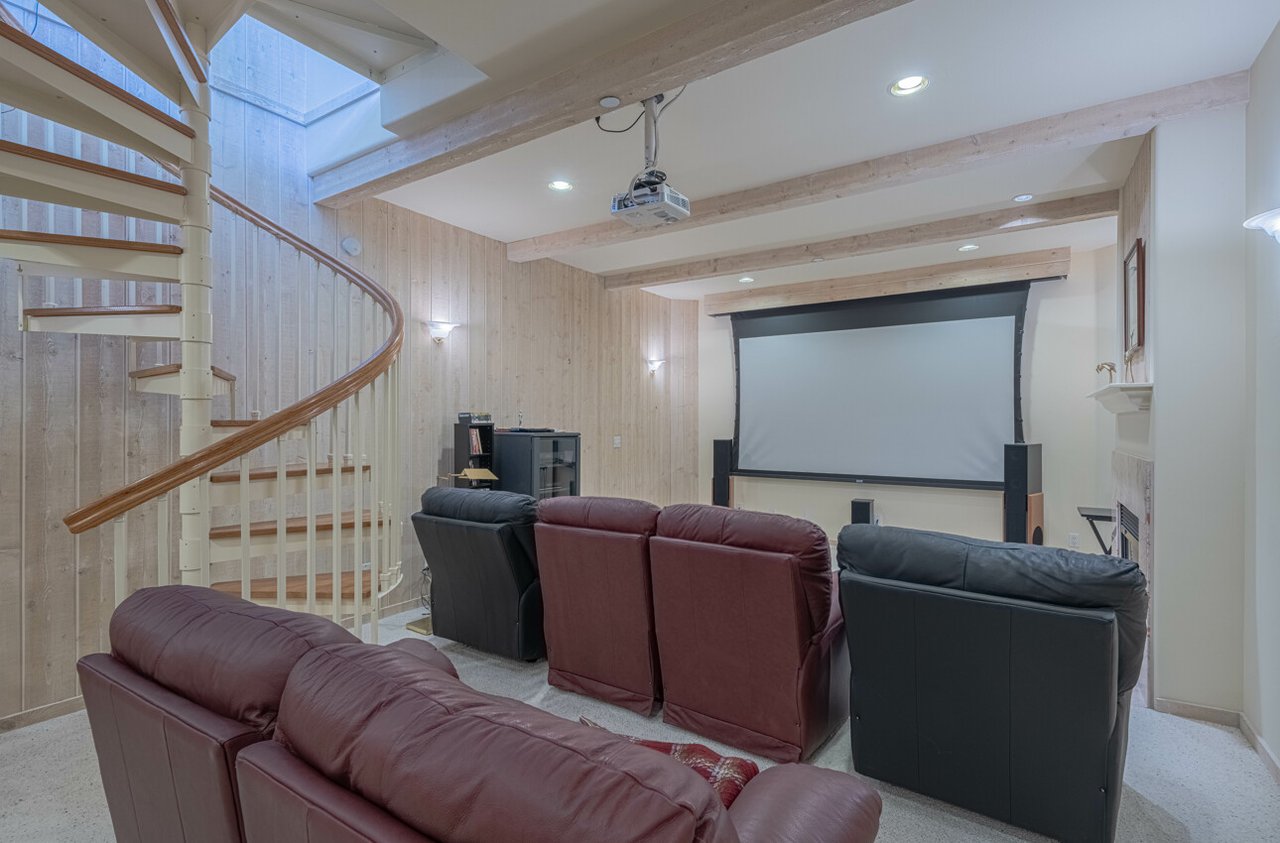
Home theater with leather recliners, a large projection screen, and a curved staircase.
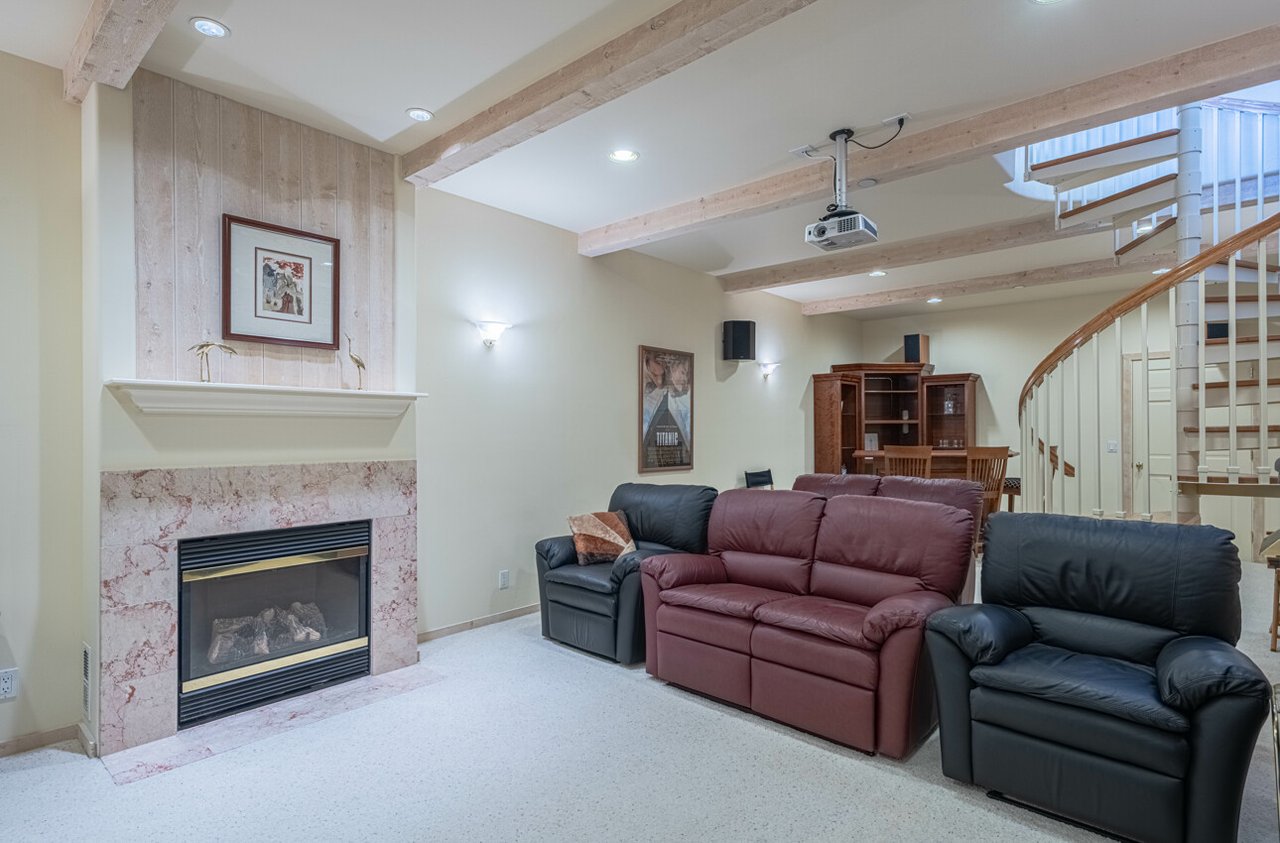
Living room with a pink marble fireplace, leather recliners, exposed beams, and a curved staircase.
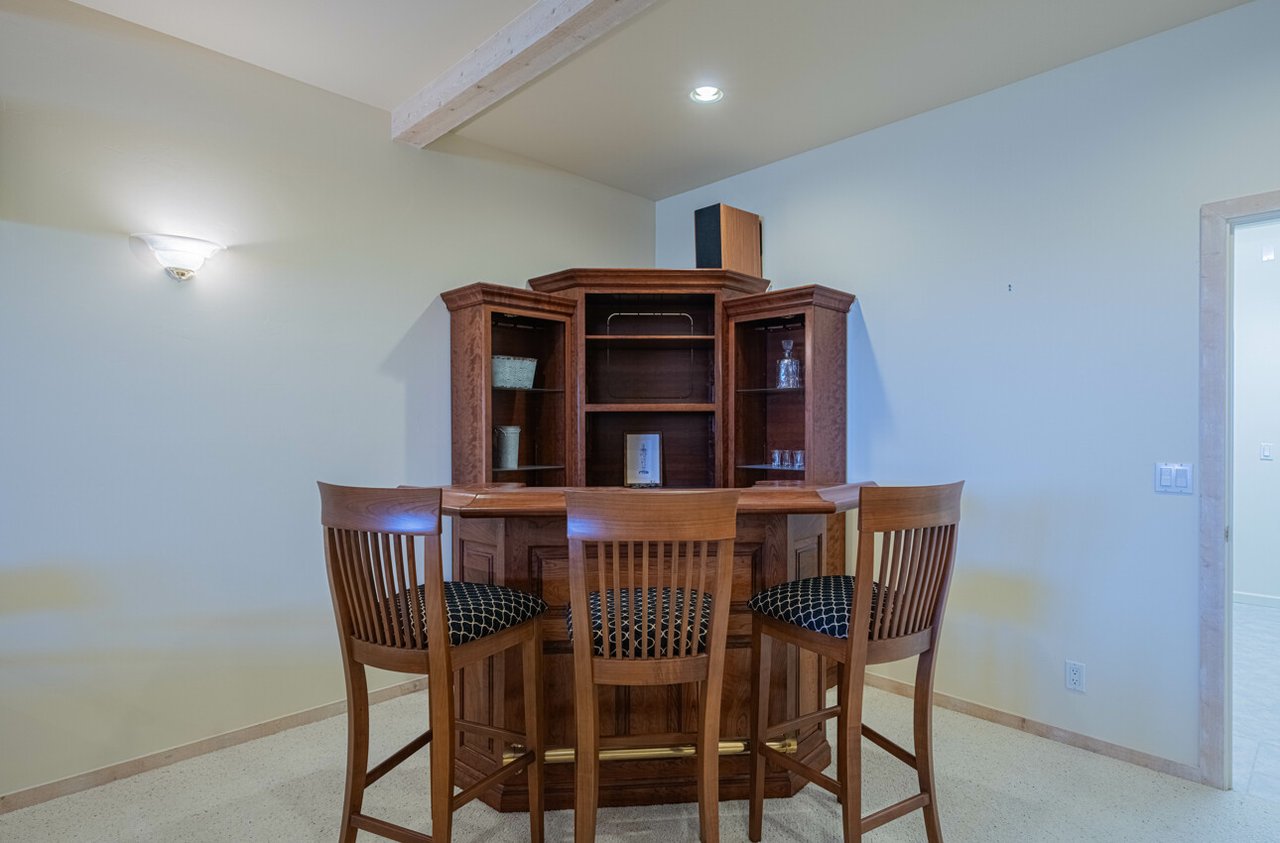
Dining area with a dark wood hutch and counter surrounded by three wooden chairs.
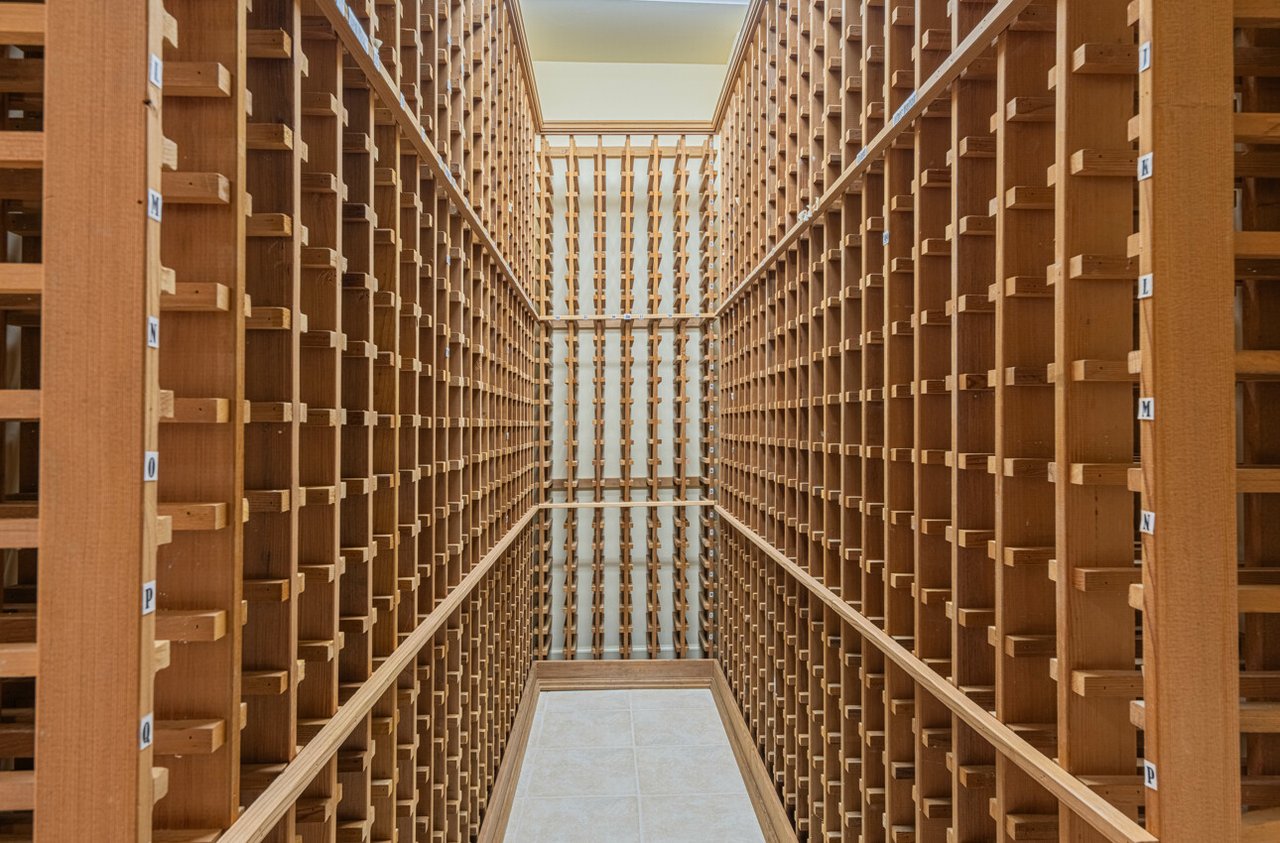
Wood-lined wine cellar with floor-to-ceiling bottle cubbies and a tiled central platform.
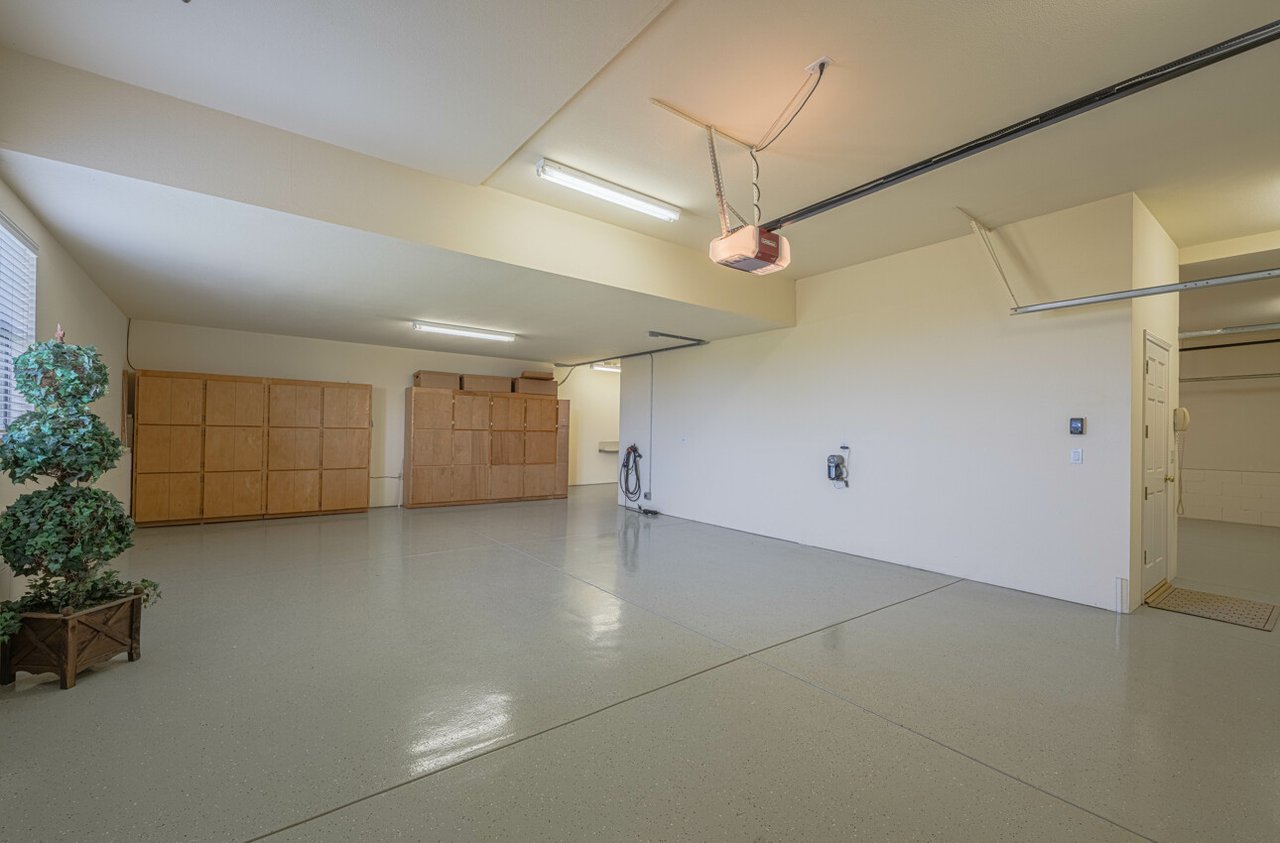
Spacious garage with wooden storage cabinets, a speckled floor, and an overhead door opener.
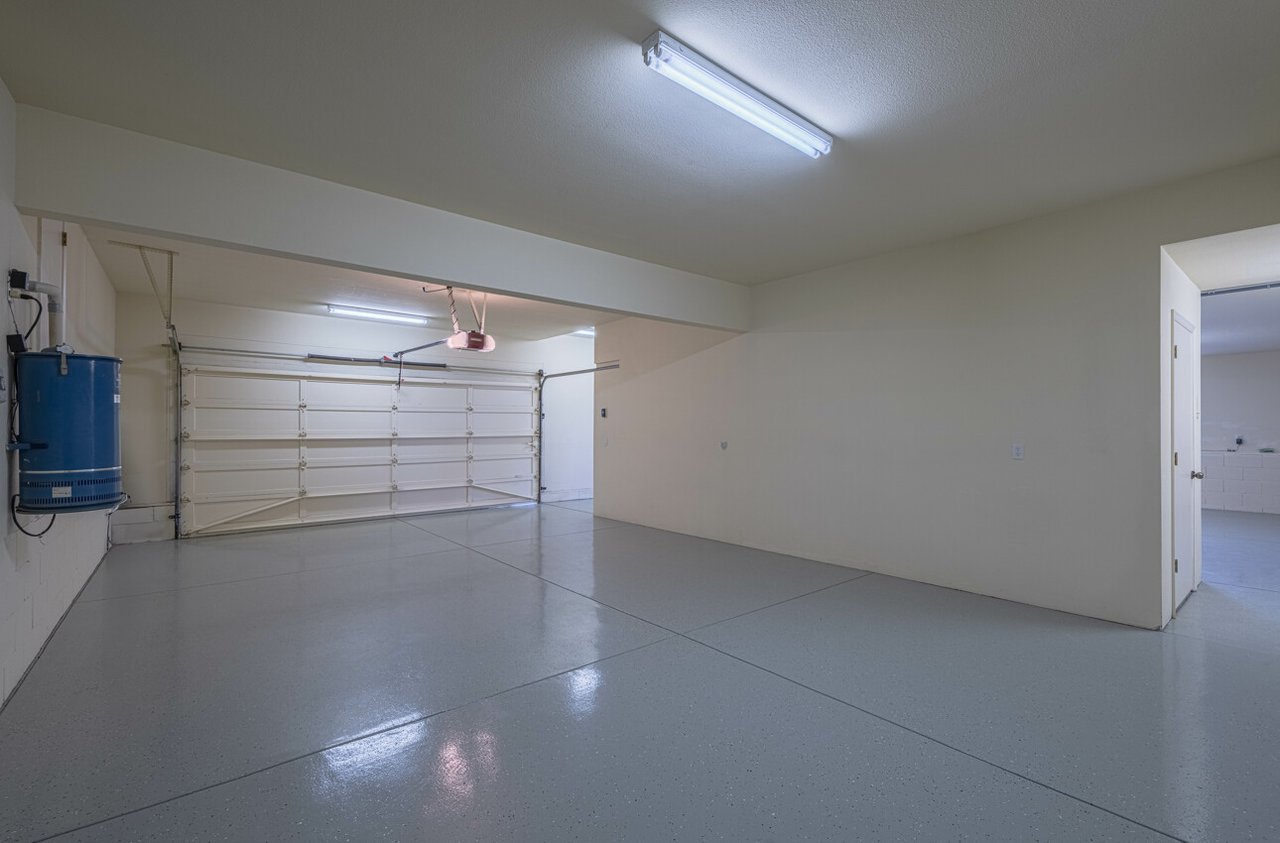
Empty garage with a smooth gray floor, closed garage door, and blue wall-mounted tank.
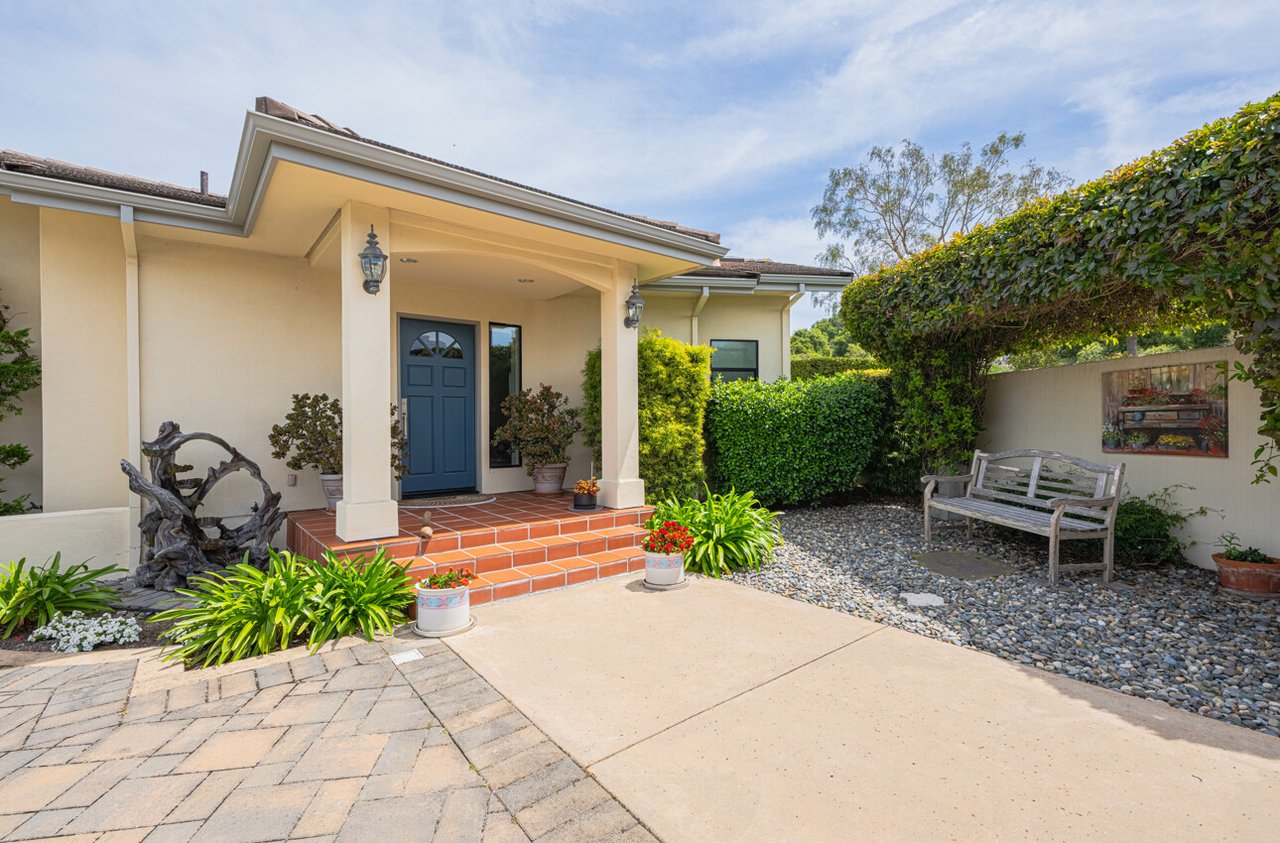
Home entrance with blue front door, covered porch, terracotta steps, and landscaped courtyard.
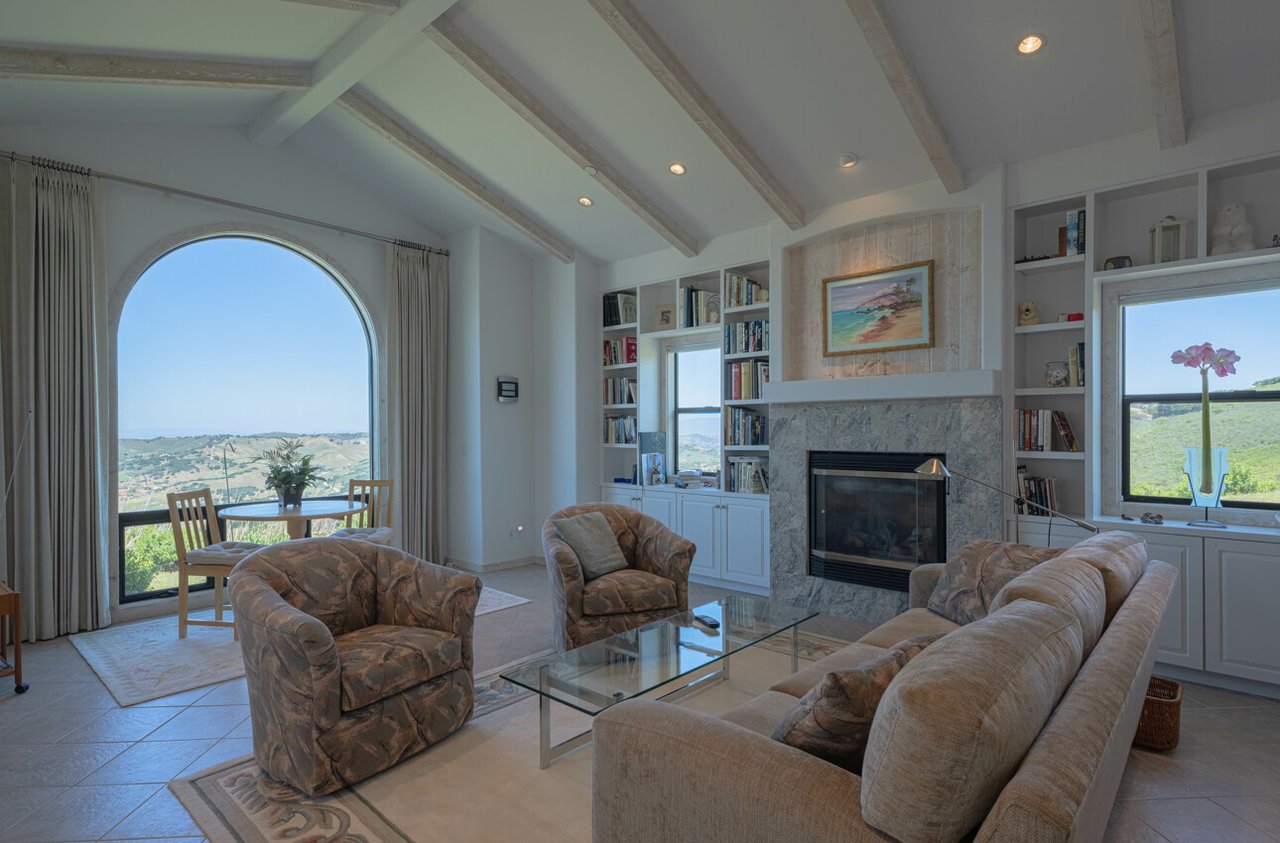
Living room with a stone fireplace, built-in bookshelves, and an arched window overlooking rolling hills.
Living room with vaulted beam ceiling, stone fireplace, and arched window overlooking rolling hills.
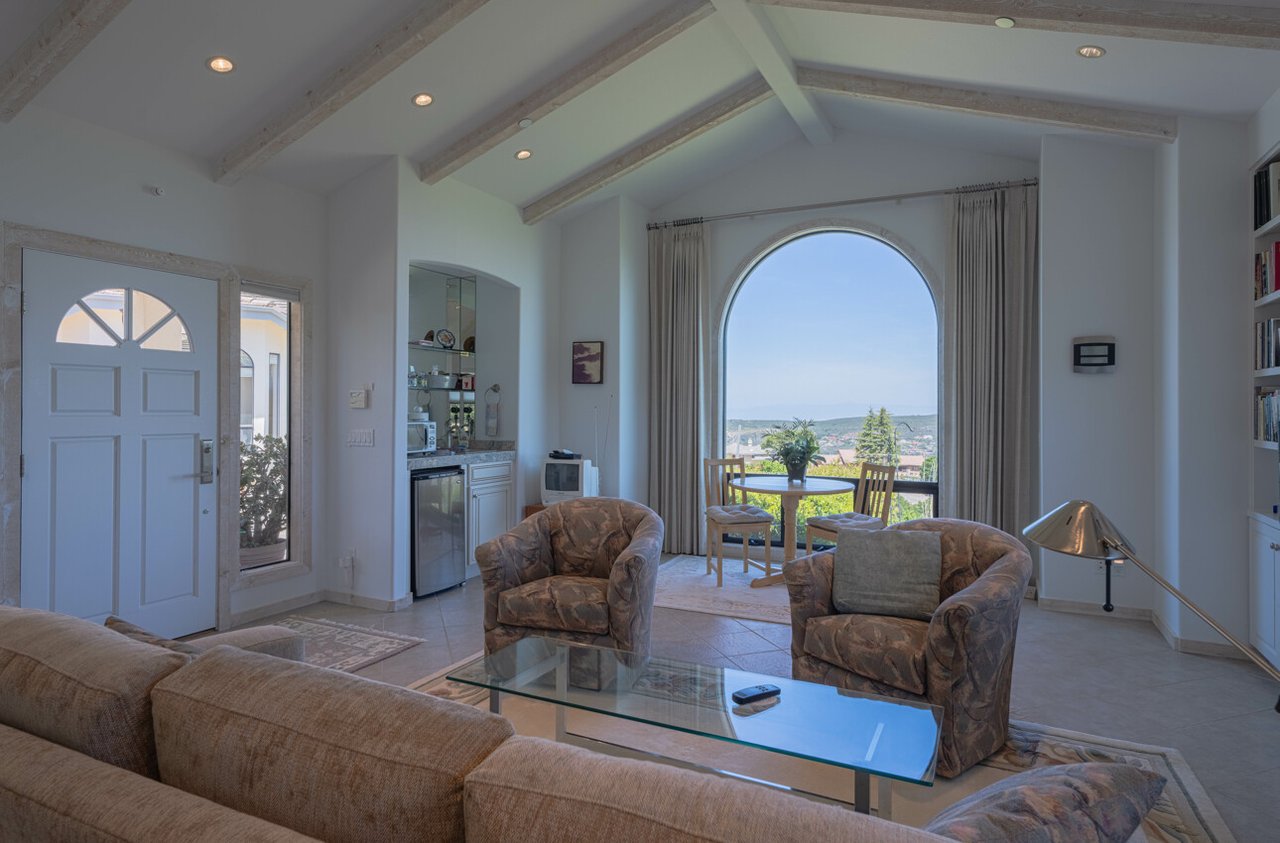
Furnished living room with exposed ceiling beams and an arched window overlooking the coast.
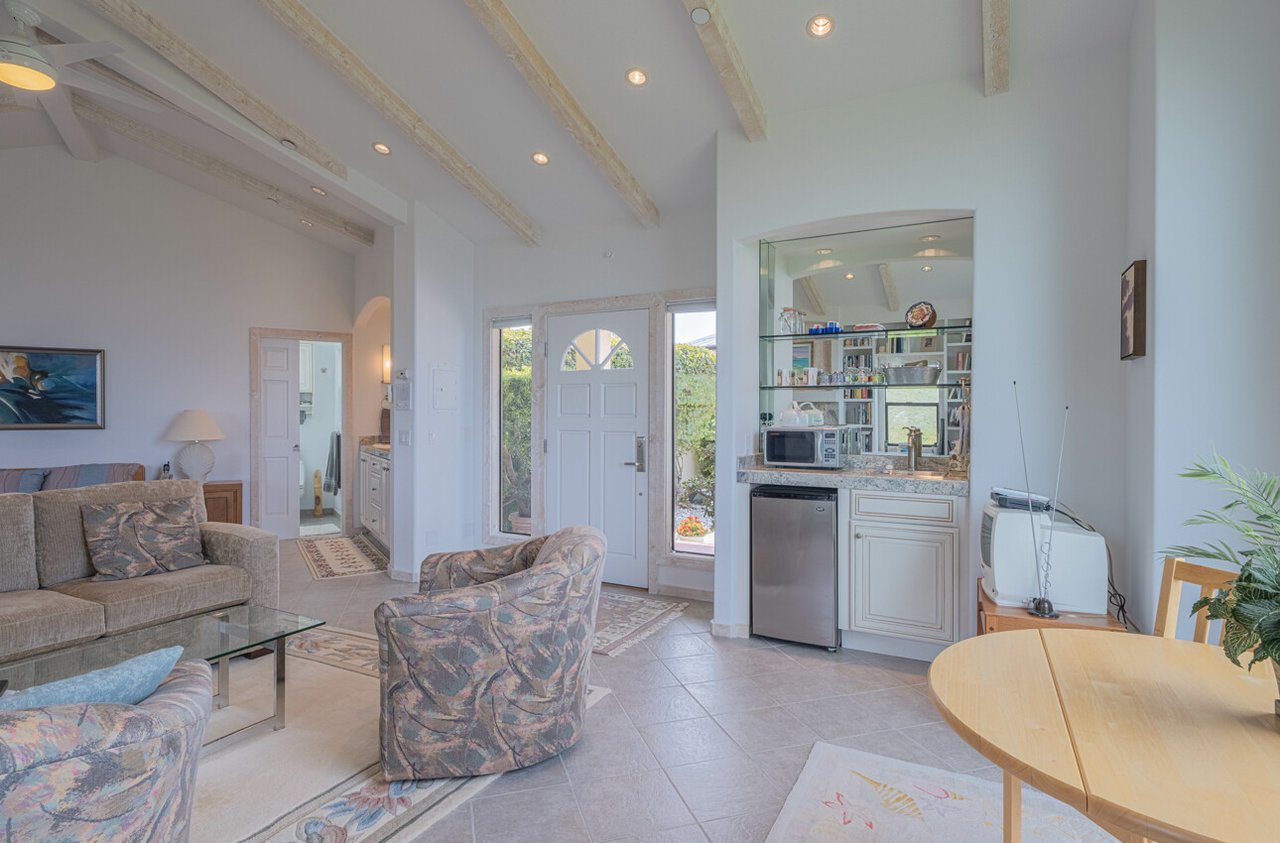
Living room with exposed ceiling beams, a compact kitchenette, and a glass-paneled entry door.
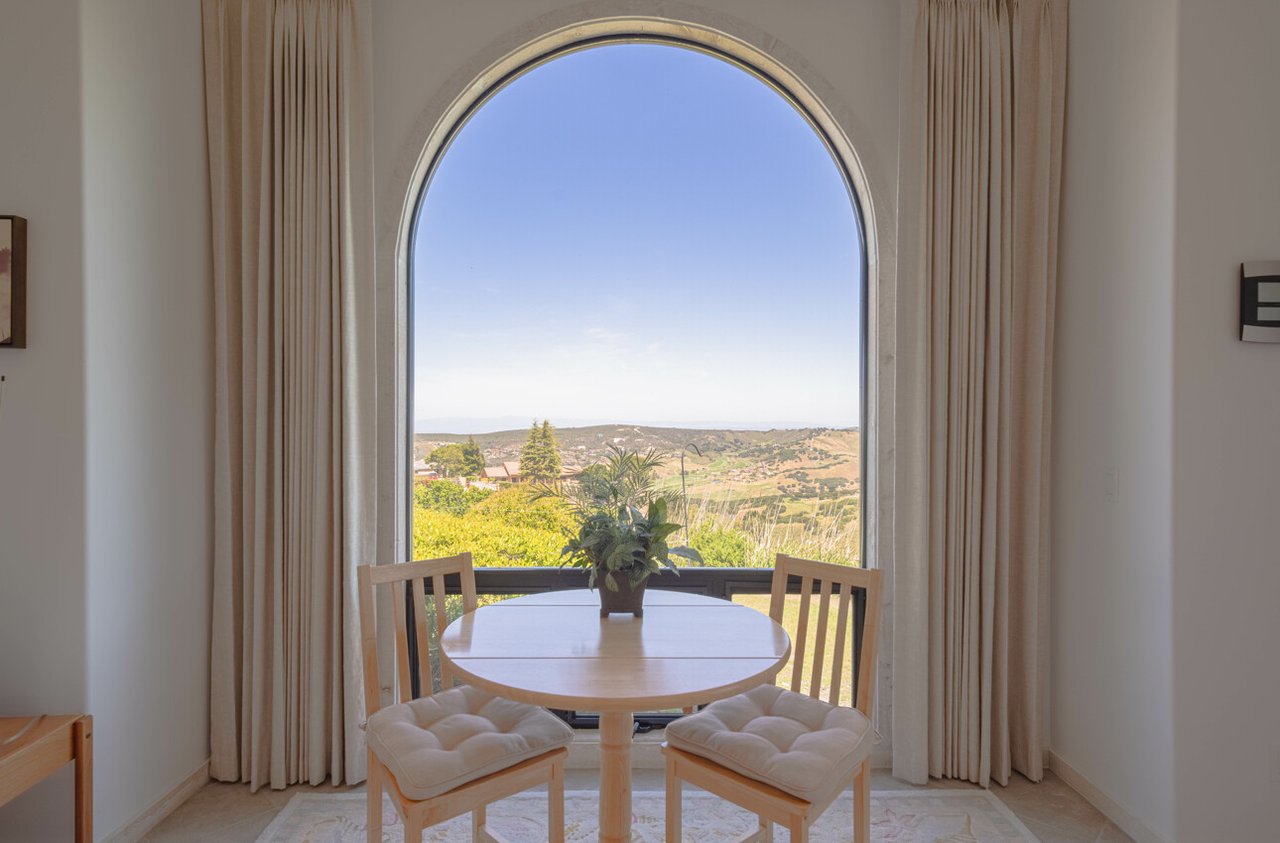
Dining nook with a round table and chairs beside an arched window overlooking rolling hills.
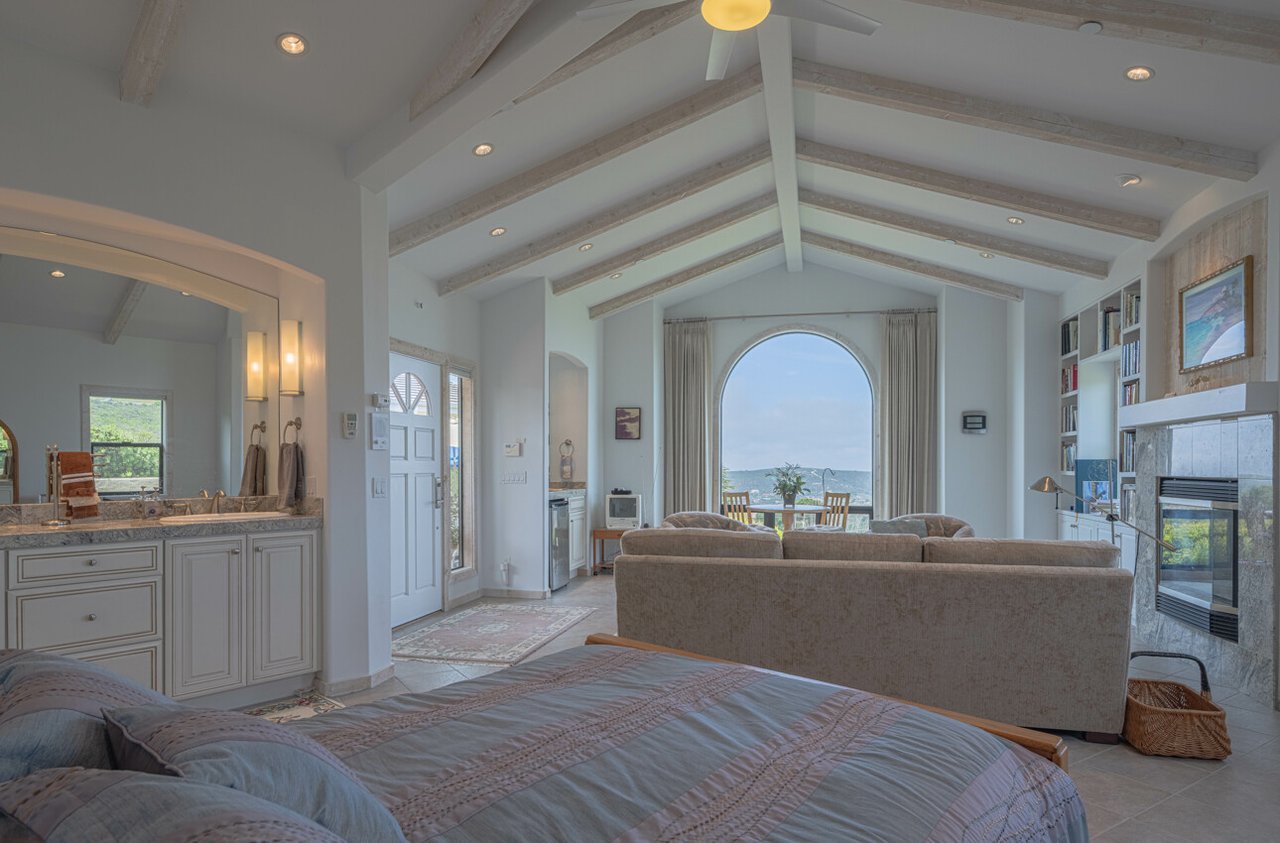
Bedroom with vaulted exposed-beam ceiling, fireplace, and an arched ocean-view window.
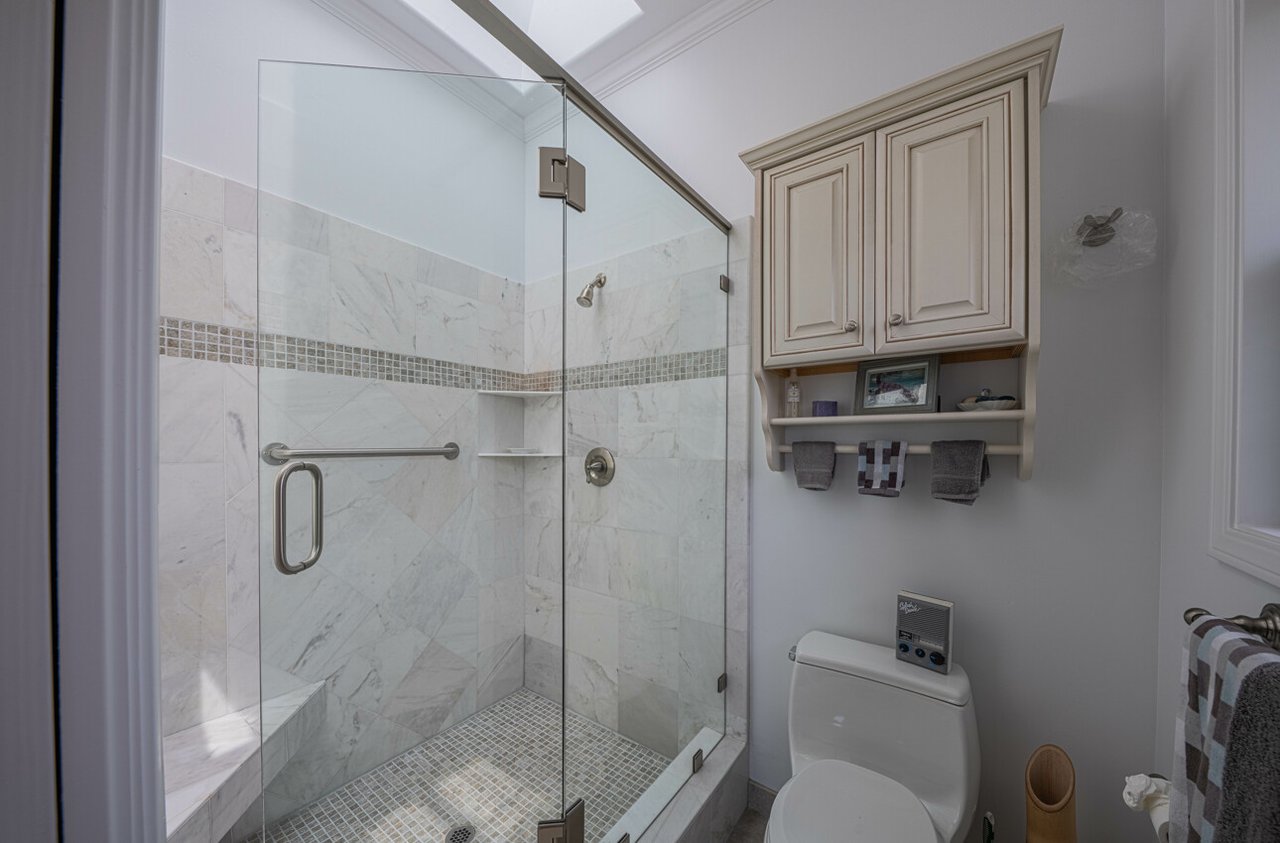
Marble walk-in shower with glass doors, mosaic tile floor, and built-in bench.
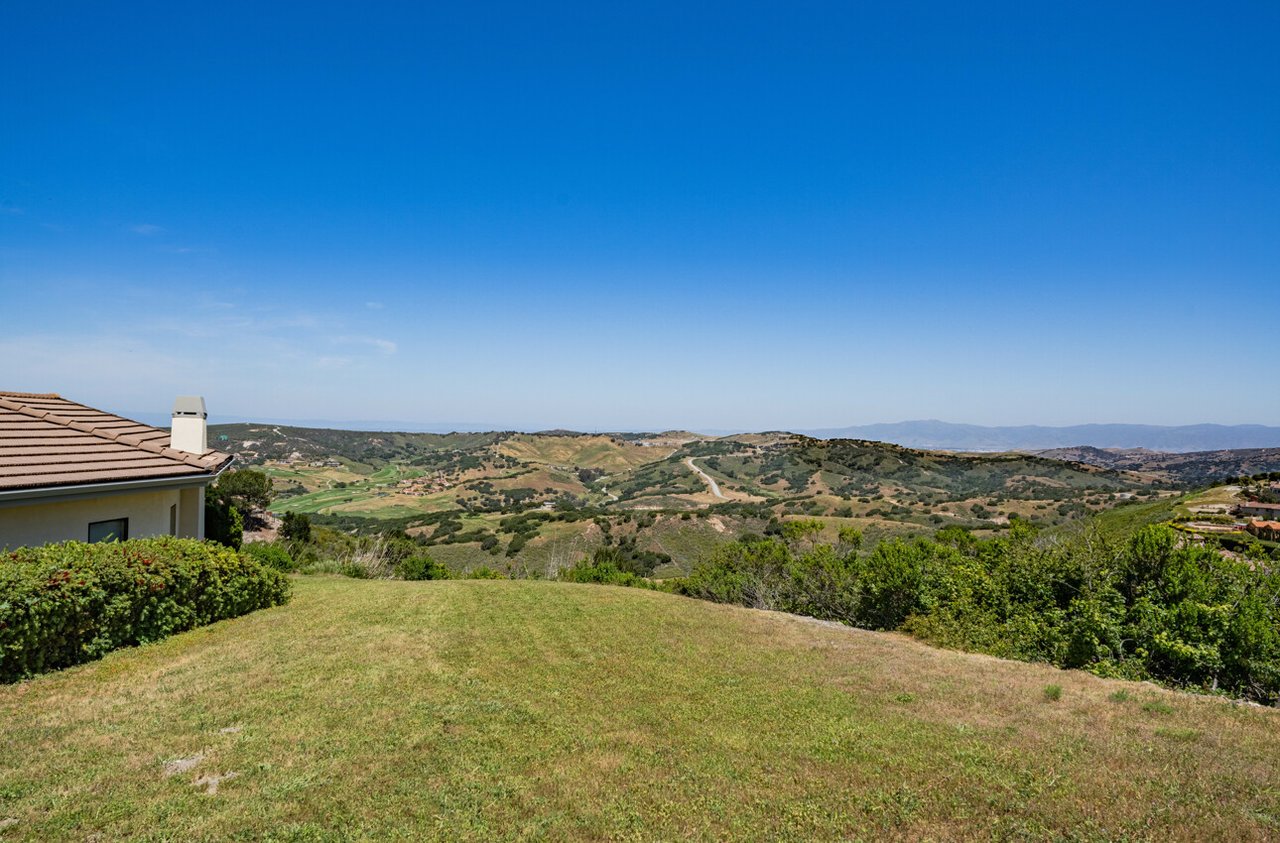
Rolling hills and a winding road viewed from a grassy lawn beside a house.
VIEW PHOTOS
$3,100,000

25611 Whip Rd

4 Beds 4 Baths 5,077 Sq.Ft. 83,200 Sq.Ft.

Description

Perched above the Monterey Bay, this 5,077 sq ft estate offers elevated living on nearly 2 acres. With sweeping bay views, a detached ADU, and a rare 8-car garage, this property is both luxurious and versatile.

Inside, soaring beam ceilings, expansive windows, and refined finishes create bright, inviting spaces. Enjoy a chef’s kitchen, multiple living areas, a home theater, and a stunning primary suite with a fireplace and panoramic views.

Designed for indoor-outdoor living, the patios and terraces provide the perfect backdrop for entertaining or quiet retreat.

A truly unique opportunity in the hills of Monterey.

Share Property

Location

25611 Whip Rd, Monterey, CA 93940

Status

Pocket Listing
Mike Meza

Mike Meza

TITLE

BROKER ASSOCIATE

Mortgage Calculator

Estimate your monthly mortgage payment, including the principal and interest, property taxes, and HOA. Adjust the values to generate a more accurate rate.

All estimates are provided for informational purposes only. Actual amounts may vary.
$0,000 Your Payment 20 15 65
$0,000 Your Payment

Property Amenities

Interior
Kitchen Granite Counter top, updated appliances, updated cabinets
Laundry room Inside
Fireplace in living room and media room
Flooring hard wood, carpet, tile
Total Bedrooms: 4
Half Bathrooms: 1
Full Bathrooms: 3
Area & Lot
Lot Area 83,200 Sq.Ft.
Living area 5,077 Sq.Ft.
Year Built 1991
School District Monterey Peninsula Unified
Architecture Styles Traditional
Status Pocket Listing
Exterior
Stories 2
Water Source CAL AM
Garage Space 8
Finance
Sales Price $3,100,000

Work With Mike

Young, energetic, and on the rise, Mike has his sights set on becoming the top real estate agent in the Monterey Peninsula.

Follow Us