Property photo 1
Property photo 2
Property photo 3
Property photo 4
Property photo 5
Listed by Coldwell Banker Realty, Tim Allen, Listing Contact: 831-214-1990
4 Beds
4 Baths
3,320 sqft

$4,575,000

24308 San Juan RD, Carmel CA, 93923

Price per sqft$1,378.01
Built in1954
Property size3,320 sqft
Property typeResidential

Overview

Active

Listed Mar 30, 2026

Updated 13h ago

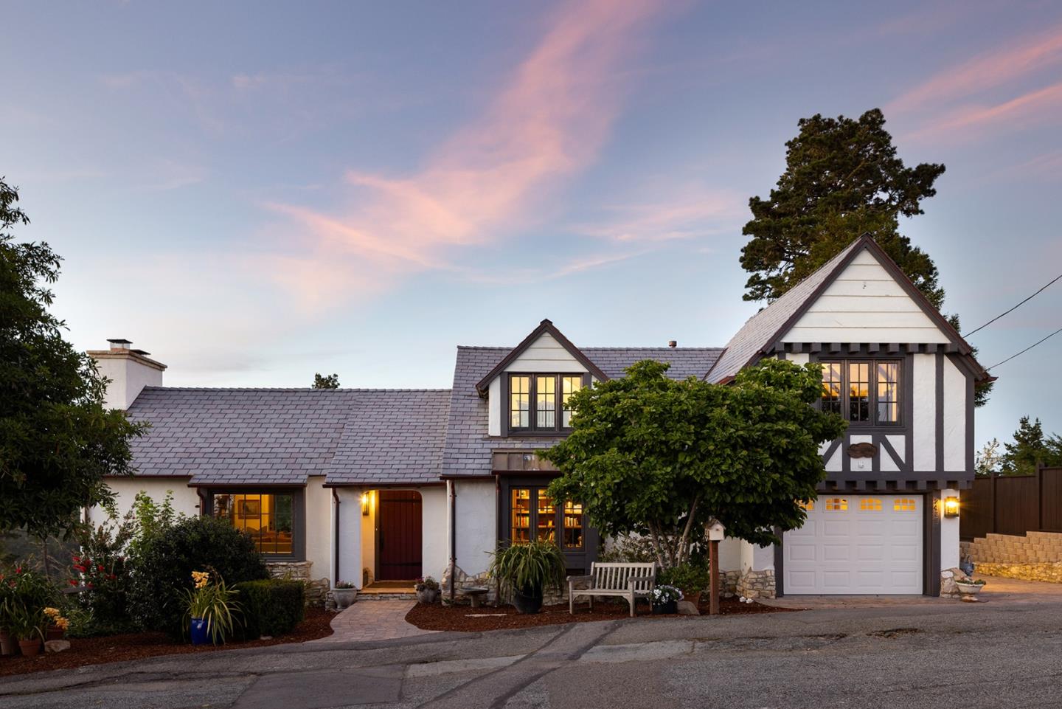
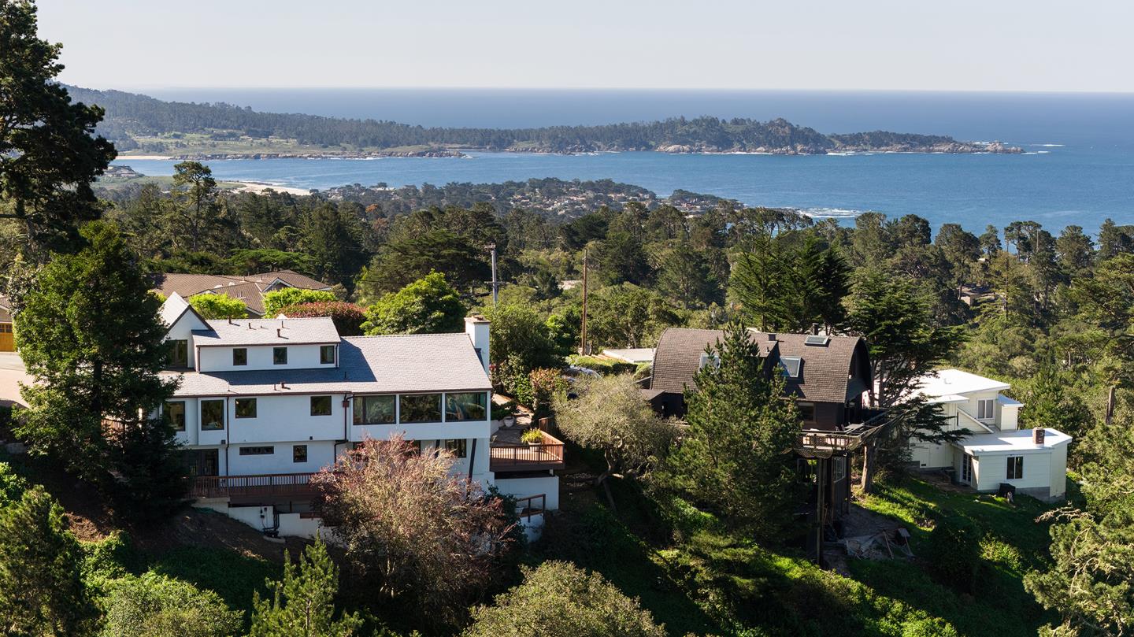
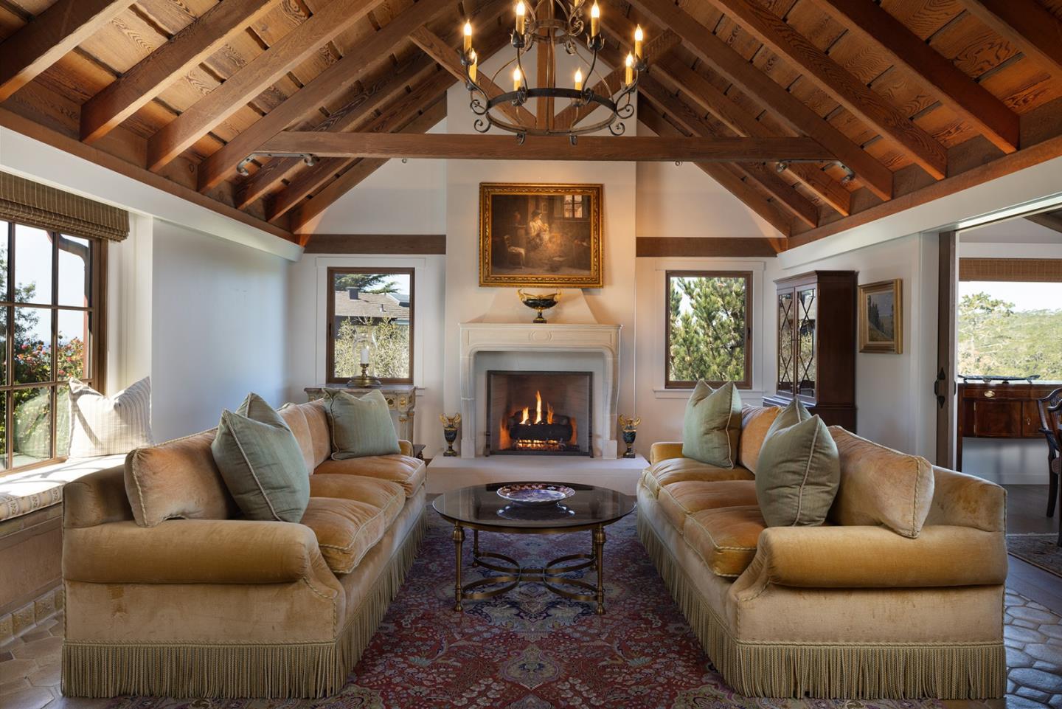
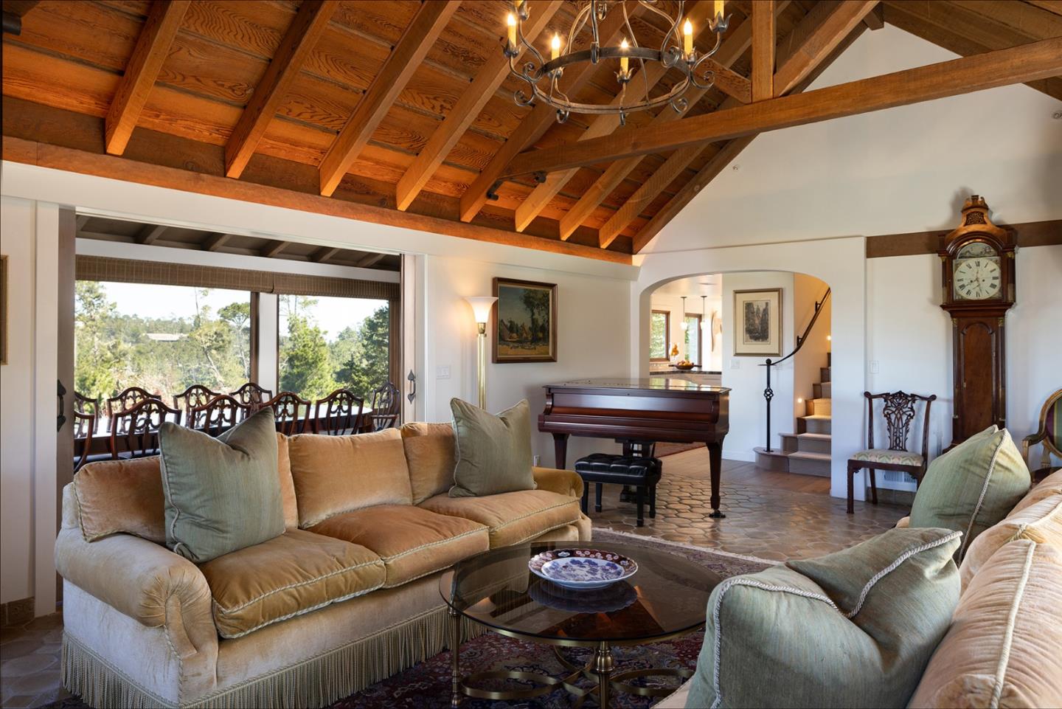
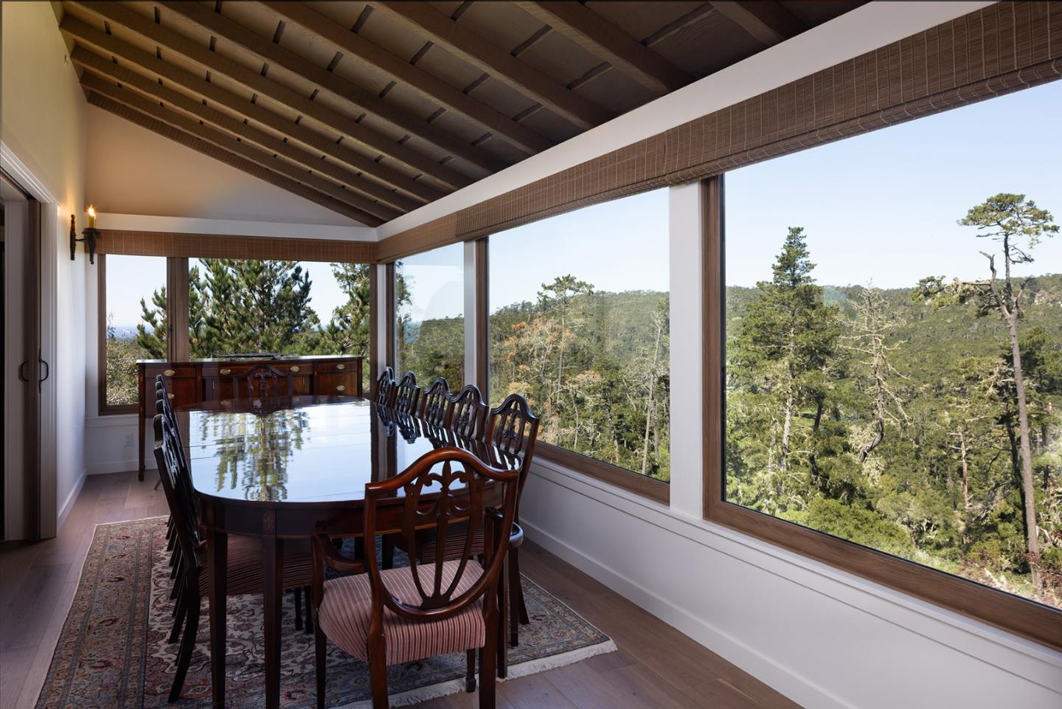
Tucked away in a peaceful pocket of Carmel Woods, this beautifully updated home sits above the forest canopy, offering expansive vistas and glimpses of the ocean from select rooms. Three newly built decks surround the home, providing multiple outdoor spaces to enjoy the forest views. Inside, the main level features a spacious living room with soaring open-beam ceilings, a fireplace, and rich hardwood floors that extend throughout. The dining area is lined with windows, inviting in natural light and ocean views. The well-appointed kitchen with marble countertops flows into a family room with its own fireplace and direct deck access. A versatile library with built-in shelving sits adjacent to a full bath, with flexibility to serve as a fourth bedroom or guest suite. Upstairs, two bedrooms with vaulted ceilings share a full bath. On the lower level, the expansive primary suite provides a private retreat with a fireplace, private patio, and a large bathroom featuring both a soaking tub and separate shower. Additional spaces include a dedicated office and a stone wine grotto. Located just minutes from downtown Carmel and the beach, this charming forest hideaway enjoys a quiet setting.

$30,438/mo

Est. mortgage payment based on a $4,575,000 home price.

All estimates are provided by Luxury Presence for informational purposes only. Actual amounts may vary.

Additional information

MLS® ID
ML82039643

Interior Features

Bedrooms
4
Bathrooms
4
Fireplace
Yes
Heating
Yes
Basement
No

Exterior Features

Lot Size
0.25 Acres

Other Property Details

Garage
Yes
View
Yes
MLS provider logo

Listed by Coldwell Banker Realty, Tim Allen DRE:00891159,
Listing Contact: 831-214-1990 

All information deemed reliable but not guaranteed and should be independently verified. All properties are subject to prior sale, change or withdrawal. Neither listing broker(s) nor Mike Meza shall be responsible for any typographical errors, misinformation, misprints and shall be held totally harmless.

The data relating to real estate for sale on this website comes in part from the Internet Data Exchange program of the MLS Listings, Inc. MLS system. Real estate listings held by brokerage firms other than Mike Meza are marked with the Internet Data Exchange icon (a stylized house inside a circle) and detailed information about them includes the names of the listing brokers and listing agents.

Data Services by Constellation Data Labs. ©2026 MLS Listings, Inc. All rights reserved. 2026

Data last updated 7:50 PM UTC, 9/18/2026


Powered by Luxury Presence
