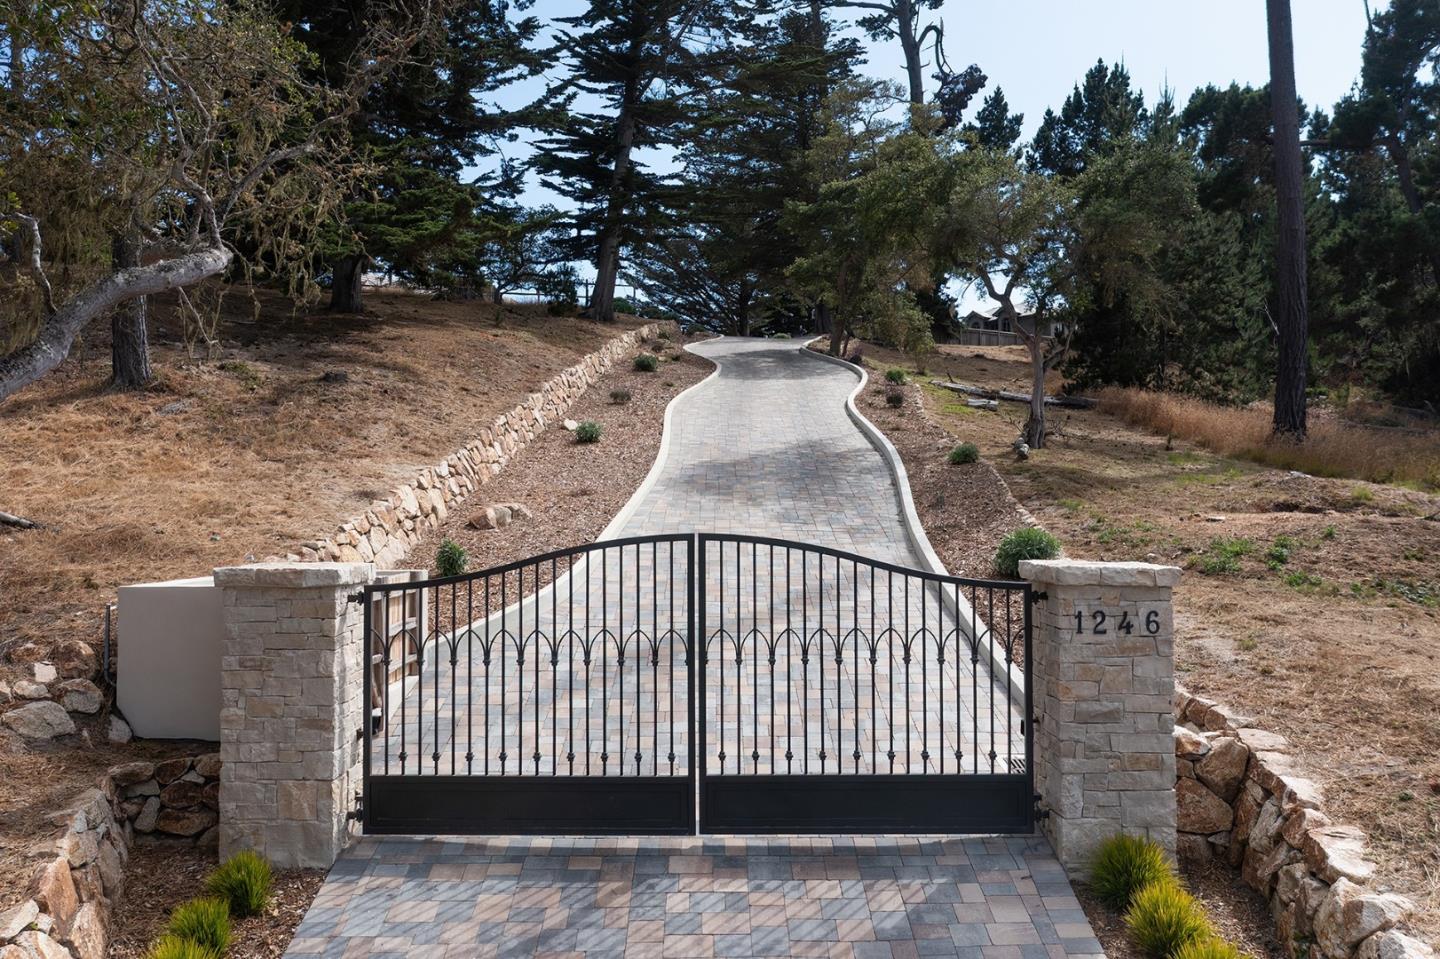
Property photo 1
Property photo 2
Property photo 3
Property photo 4
Property photo 5
Listed by Coldwell Banker Realty, Tim Allen, Listing Contact: 831-214-1990
5 Beds
7 Baths
6,402 sqft

$16,995,000

1246 Portola RD, Pebble Beach CA, 93953

Price per sqft$2,654.64
Built in2025
Property size6,402 sqft
Property typeResidential

Overview

Active

Listed Jun 8, 2026

Updated 13h ago

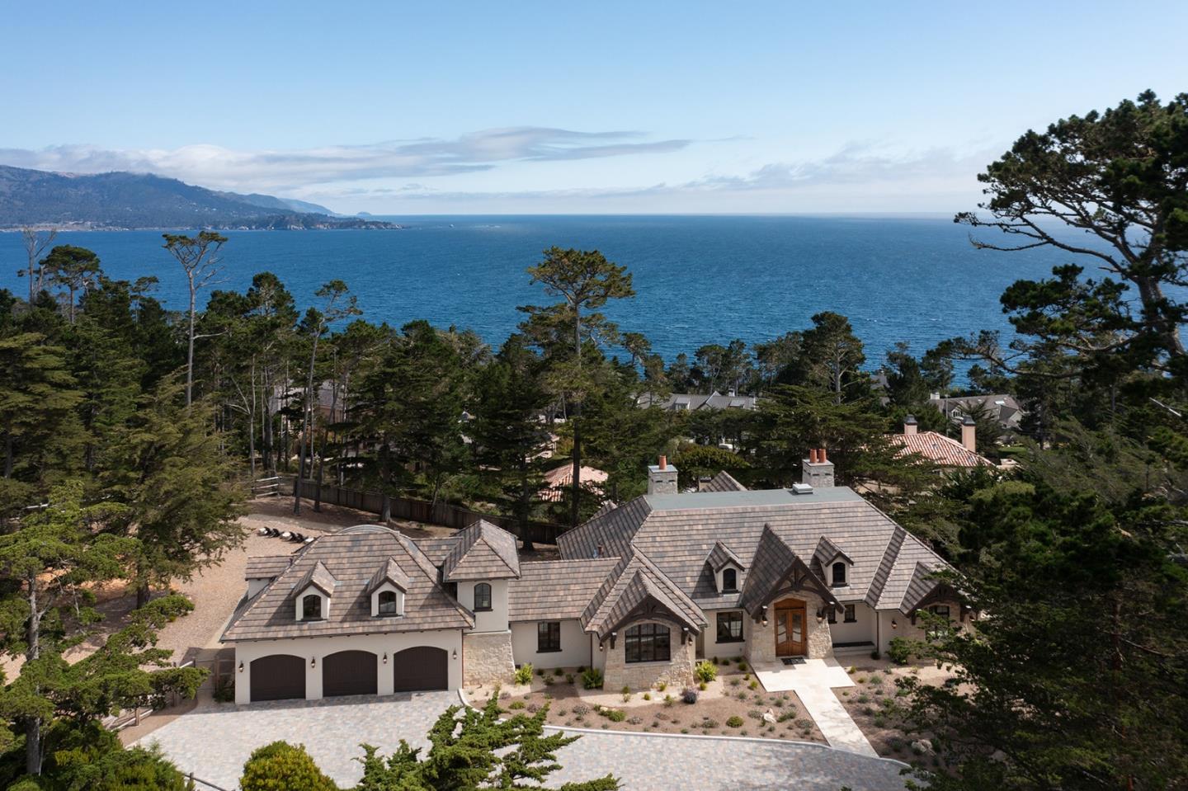
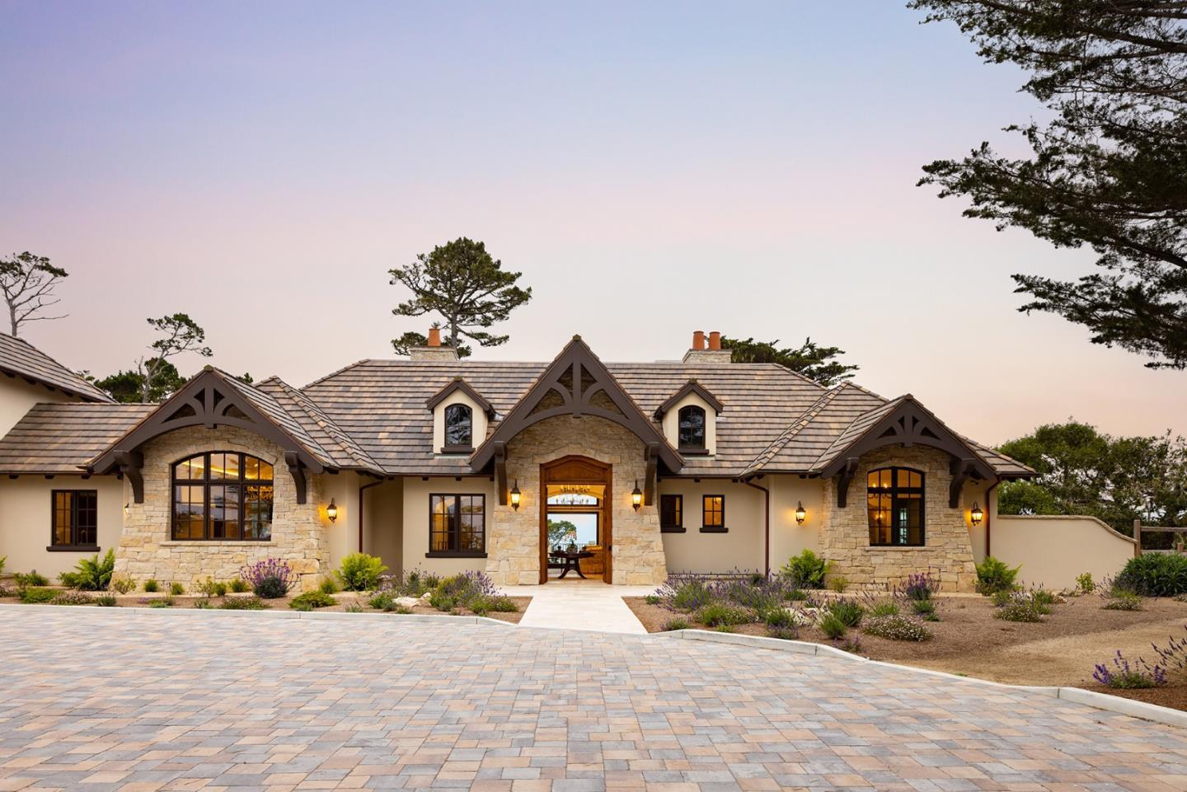
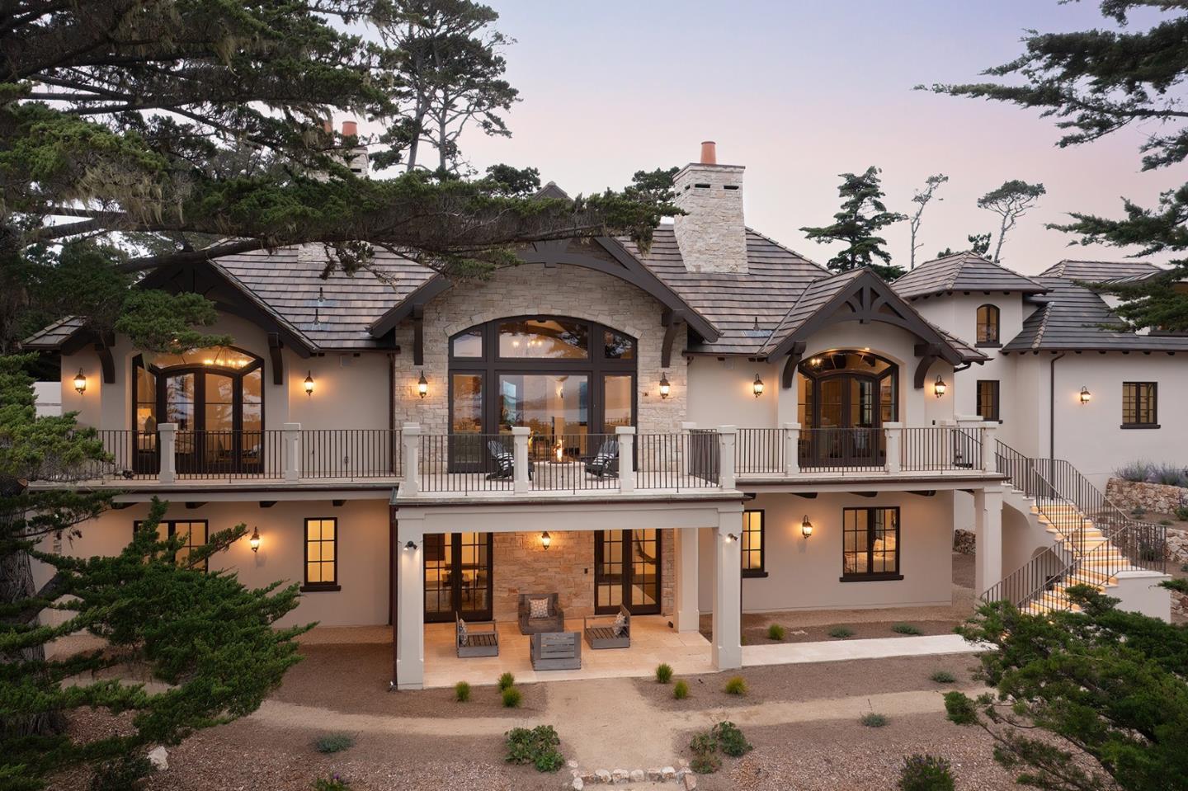
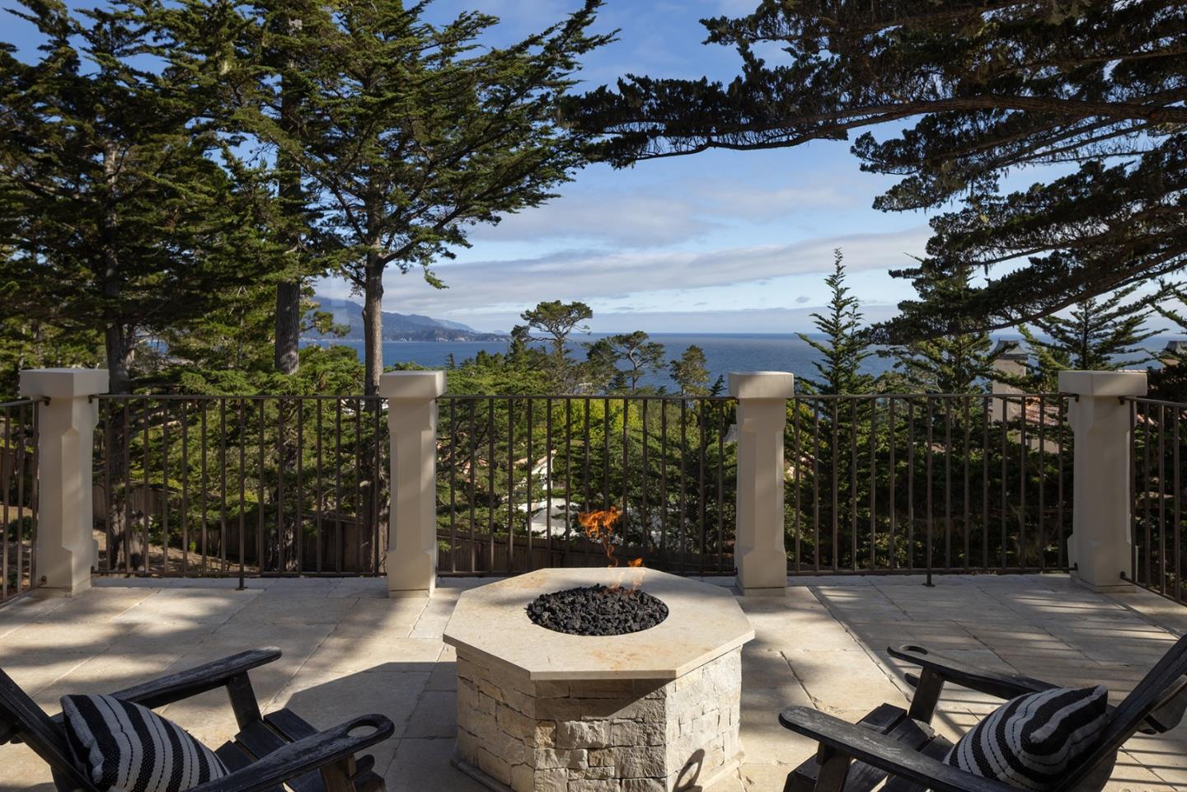
Classic French country architecture and sweeping coastal beauty come together at this 6,402± sq.ft. Pebble Beach estate, crafted by Randy Wallis and designed by Jun Sillano of IDG. Set on 1.35 private acres with panoramic views from Point Lobos to Point Sur in Big Sur and the coastline in between, this 5-bed, 6.5-bath home offers refined coastal living. A stone entry opens to a grand living room with wide-plank wood floors, oak built-ins, and Ironware chandeliers. The gourmet kitchen features honed marble counters, Thermador appliances, a wood-clad hood, and a walk-in pantry, opening seamlessly to a warm family room with fireplace. The main-level primary suite offers French doors to the deck, walk-in closets, and a spa-like bath with Palomino granite and walk-out patio. Thoughtful amenities include an elevator connecting the main levels, a guest suite with ocean views, and a lower level with game room, multiple ensuite bedrooms, laundry, and radiant heat throughout. The 920± sq.ft. 3-car garage has dual EV chargers. Outdoors, enjoy an ocean-facing deck, fire pit, uplighting, bronze railings, and space for a pool or guest unit. Quietly nestled among the oaks with privacy and expansion potential, this is Pebble Beach luxury at its finest.

$113,068/mo

Est. mortgage payment based on a $16,995,000 home price.

All estimates are provided by Luxury Presence for informational purposes only. Actual amounts may vary.

Additional information

MLS® ID
ML82050223

Interior Features

Bedrooms
5
Bathrooms
7
Fireplace
Yes
Heating
Yes
Basement
No

Exterior Features

Lot Size
1.36 Acres

Other Property Details

Garage
Yes
View
Yes
MLS provider logo

Listed by Coldwell Banker Realty, Tim Allen DRE:00891159,
Listing Contact: 831-214-1990 

All information deemed reliable but not guaranteed and should be independently verified. All properties are subject to prior sale, change or withdrawal. Neither listing broker(s) nor Mike Meza shall be responsible for any typographical errors, misinformation, misprints and shall be held totally harmless.

The data relating to real estate for sale on this website comes in part from the Internet Data Exchange program of the MLS Listings, Inc. MLS system. Real estate listings held by brokerage firms other than Mike Meza are marked with the Internet Data Exchange icon (a stylized house inside a circle) and detailed information about them includes the names of the listing brokers and listing agents.

Data Services by Constellation Data Labs. ©2026 MLS Listings, Inc. All rights reserved. 2026

Data last updated 8:30 PM UTC, 9/18/2026


Powered by Luxury Presence
